Search
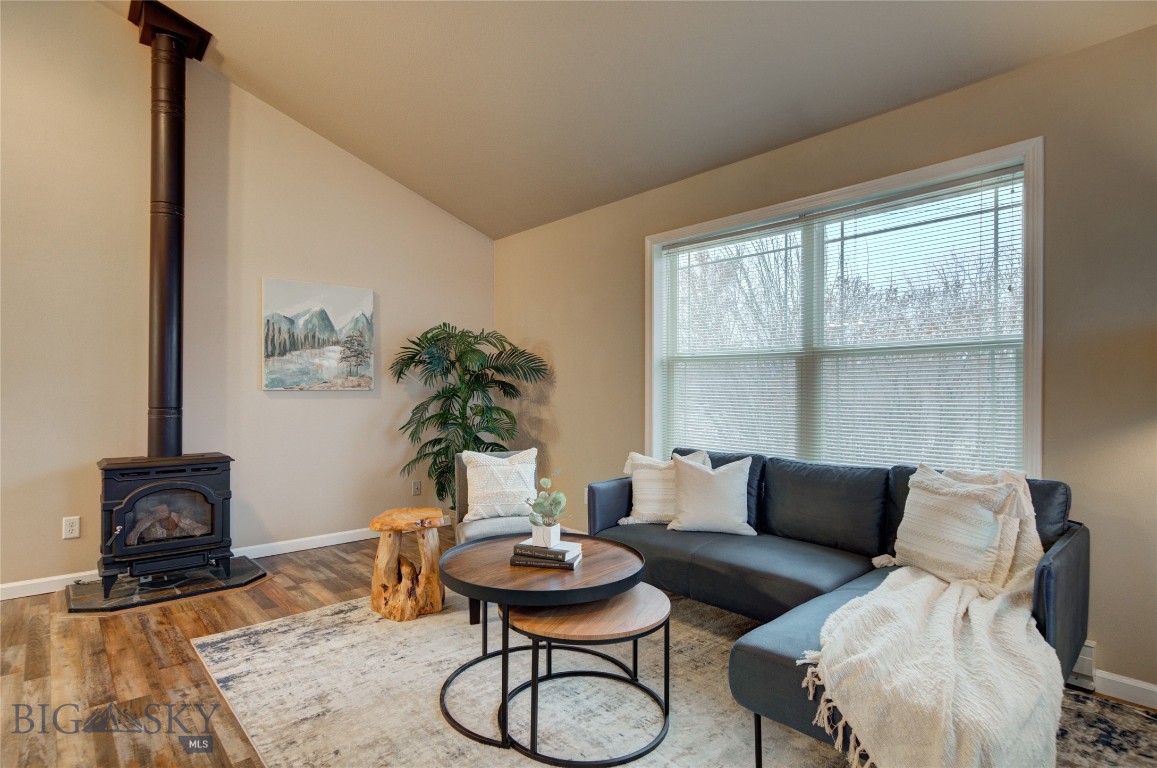
Living room with a dark sectional, large window, and freestanding wood stove.
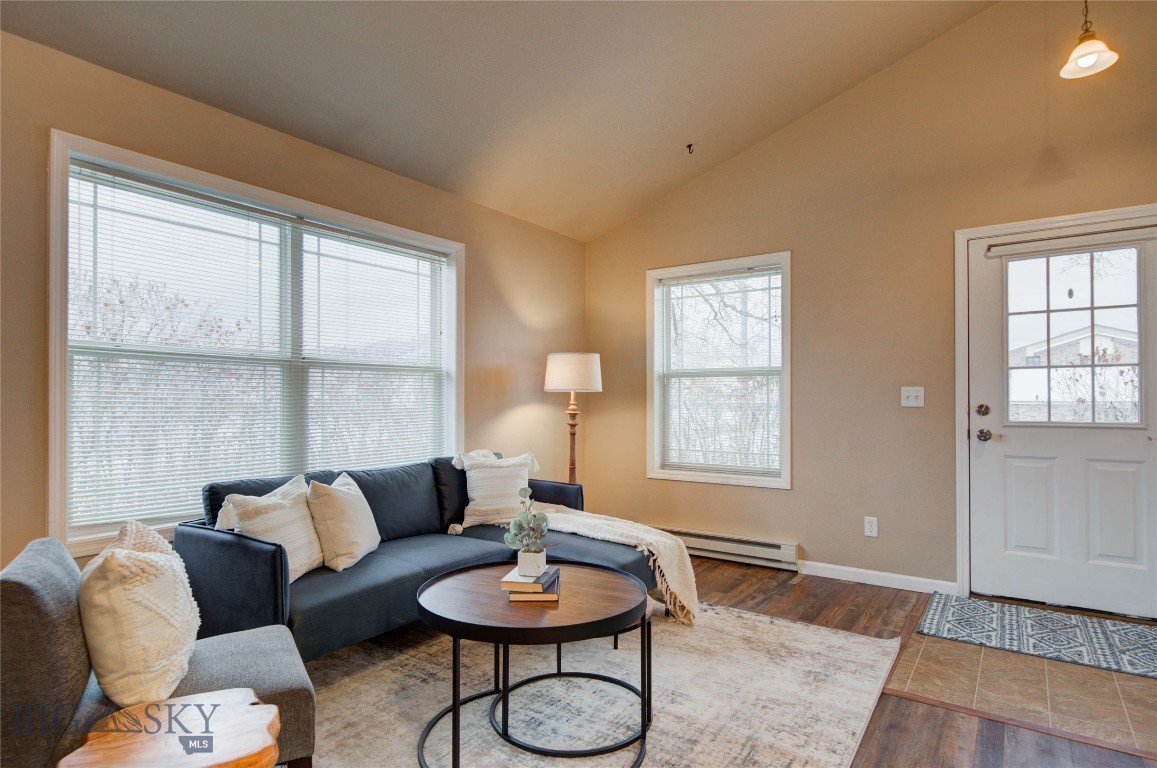
Furnished living room with a dark blue sectional, round coffee table, and large windows.
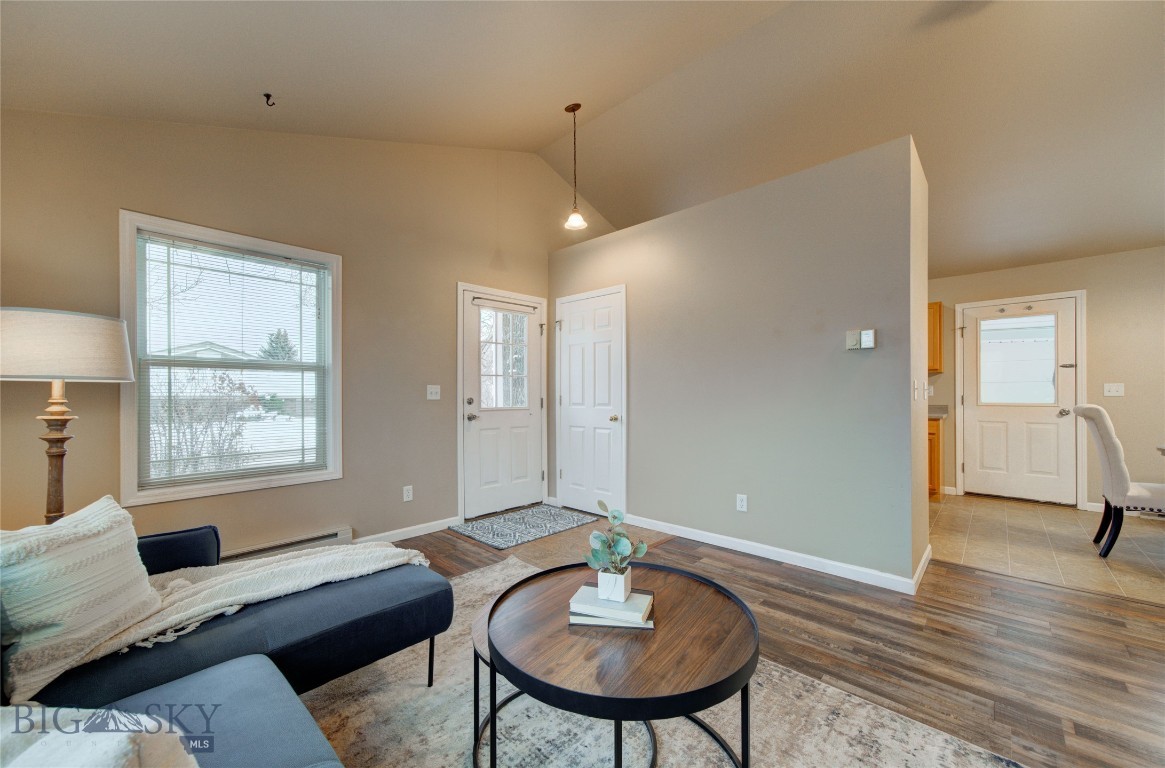
Furnished living room with a blue sectional, round coffee table, and large window overlooking snow.
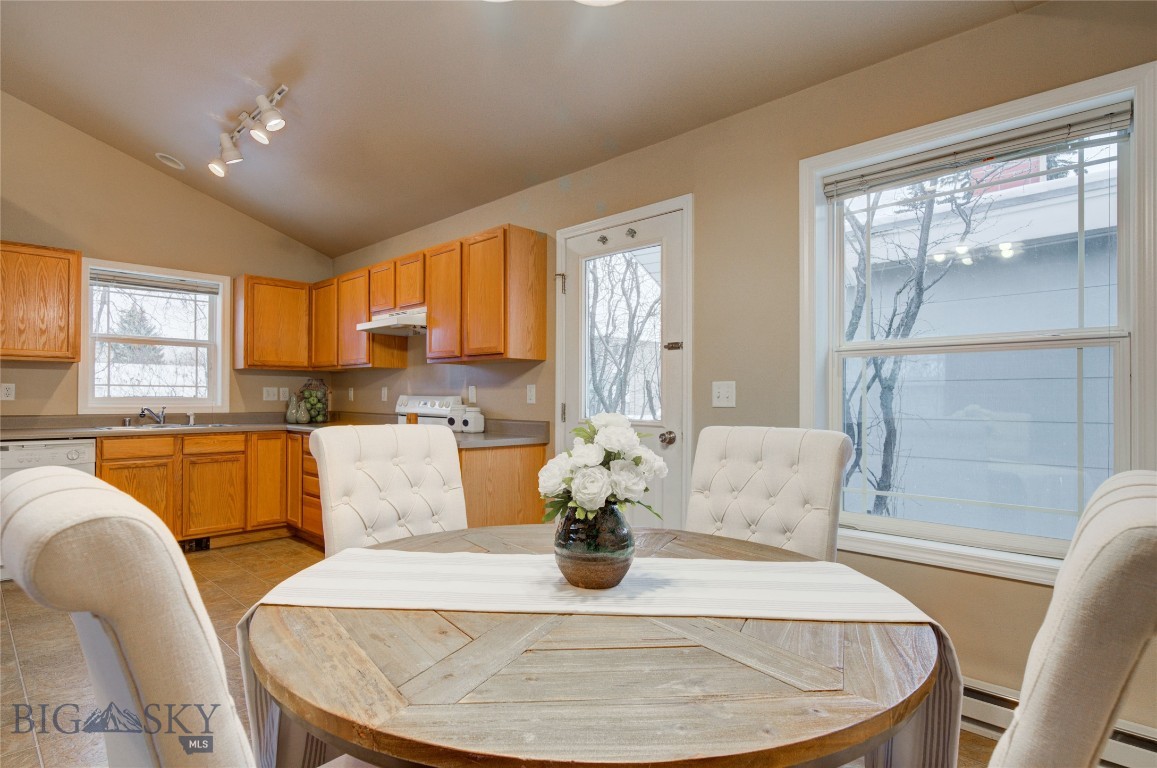
Kitchen and dining area with warm wood cabinets, a round farmhouse table, and white upholstered chairs.
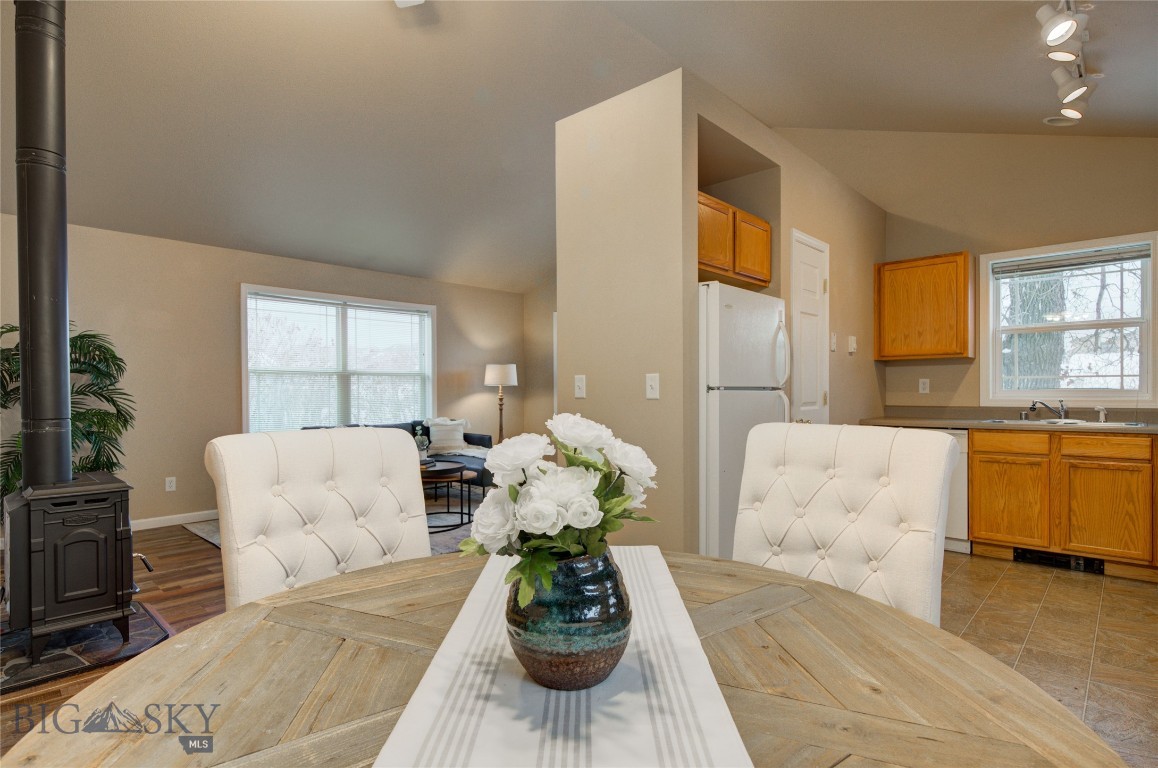
Open-plan dining area and kitchen with a wood stove and white tufted chairs.
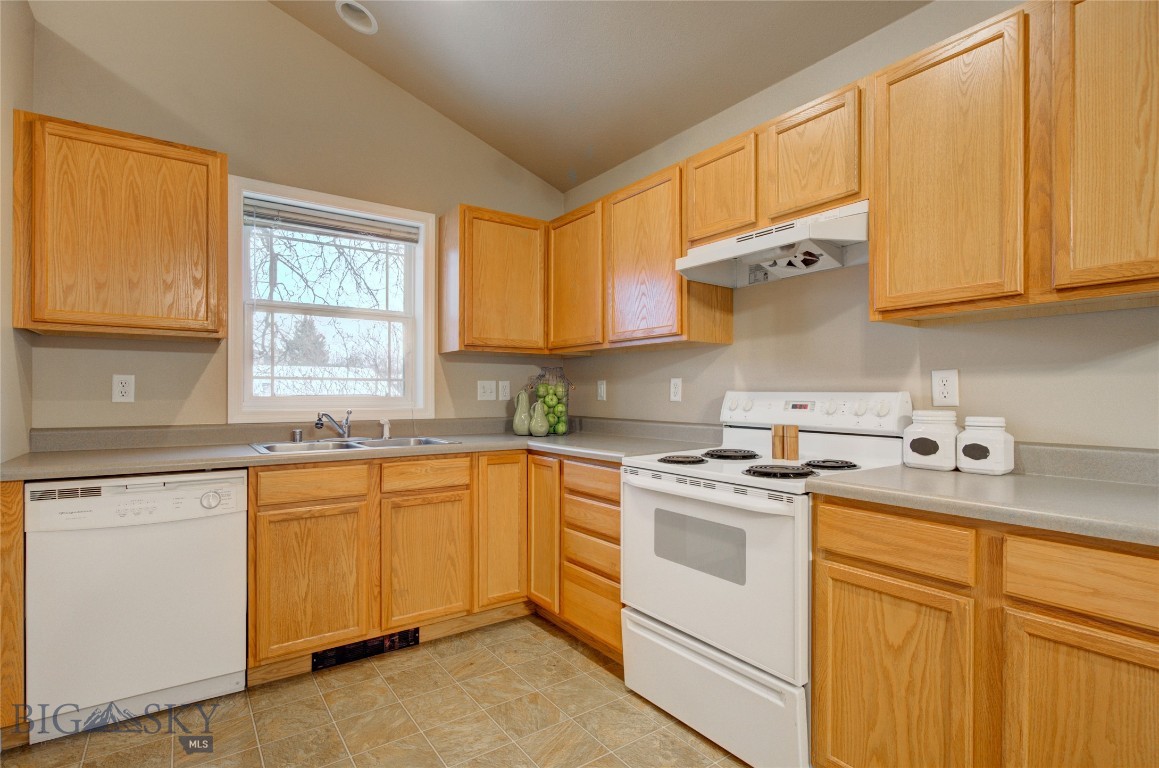
Kitchen with oak cabinets, gray countertops, and white appliances; a window sits above the sink.
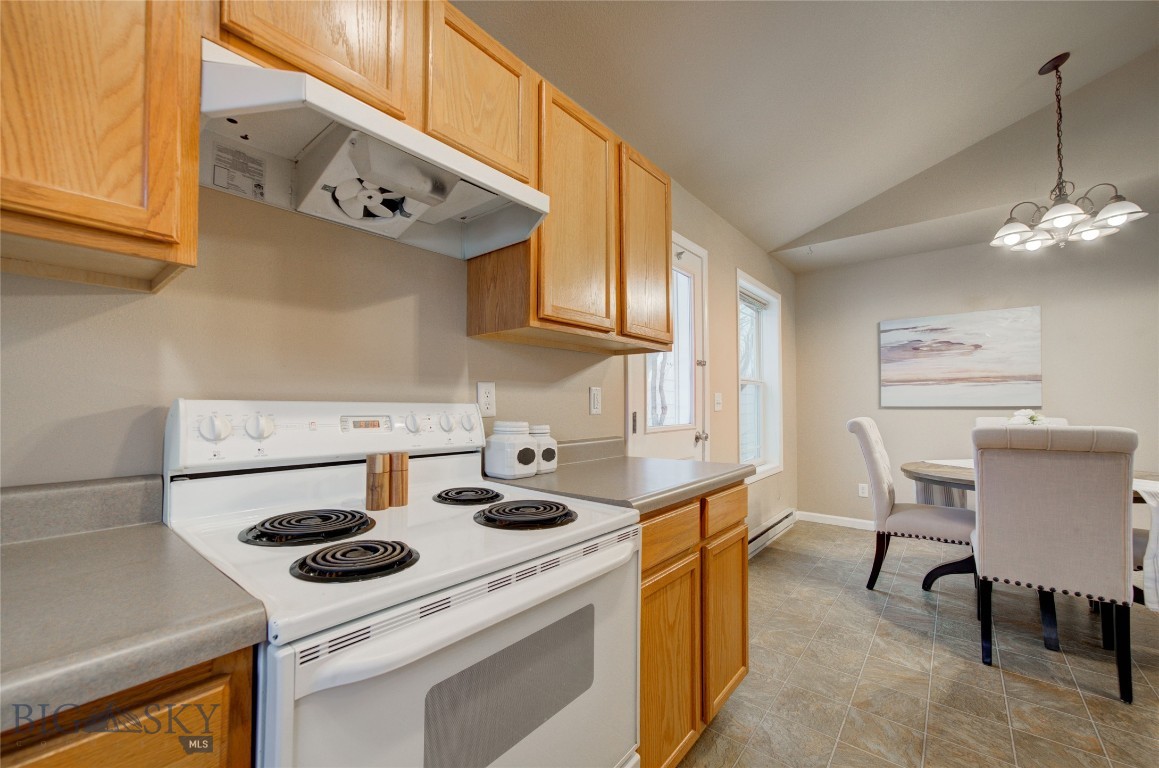
Kitchen with honey-colored cabinets, white electric range, and adjoining dining area.
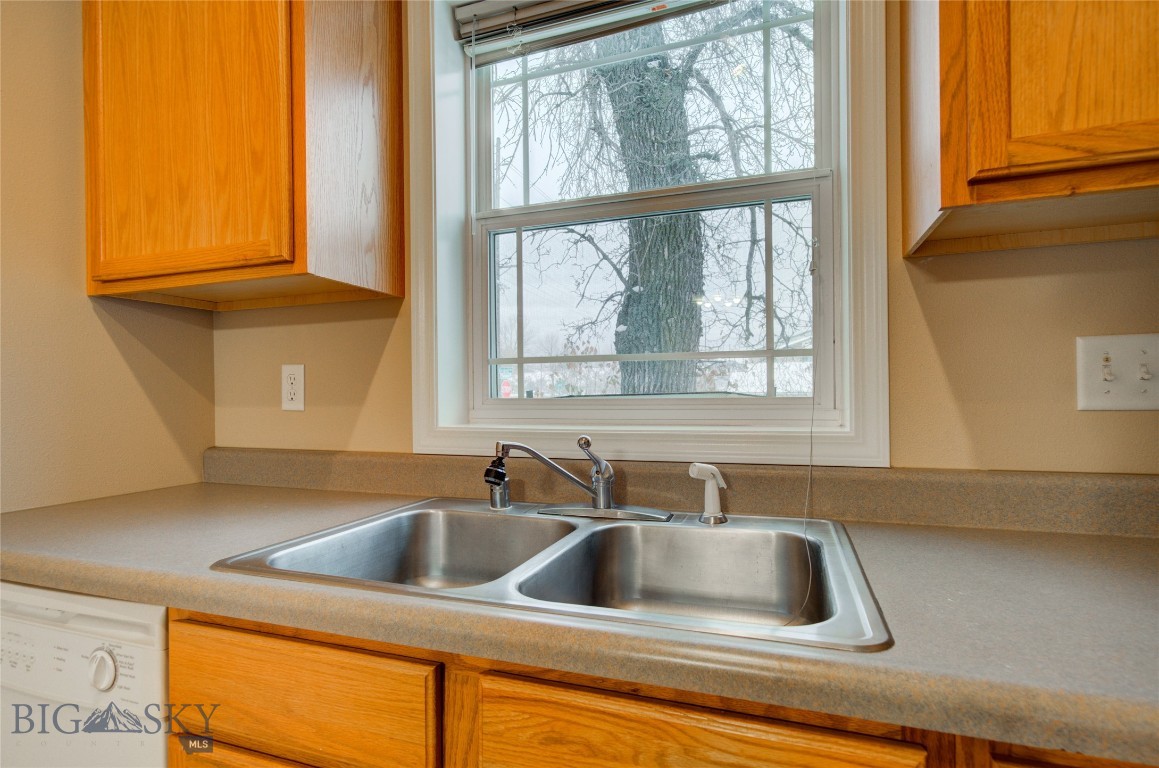
Kitchen sink beneath a window, framed by honey-colored wood cabinets.
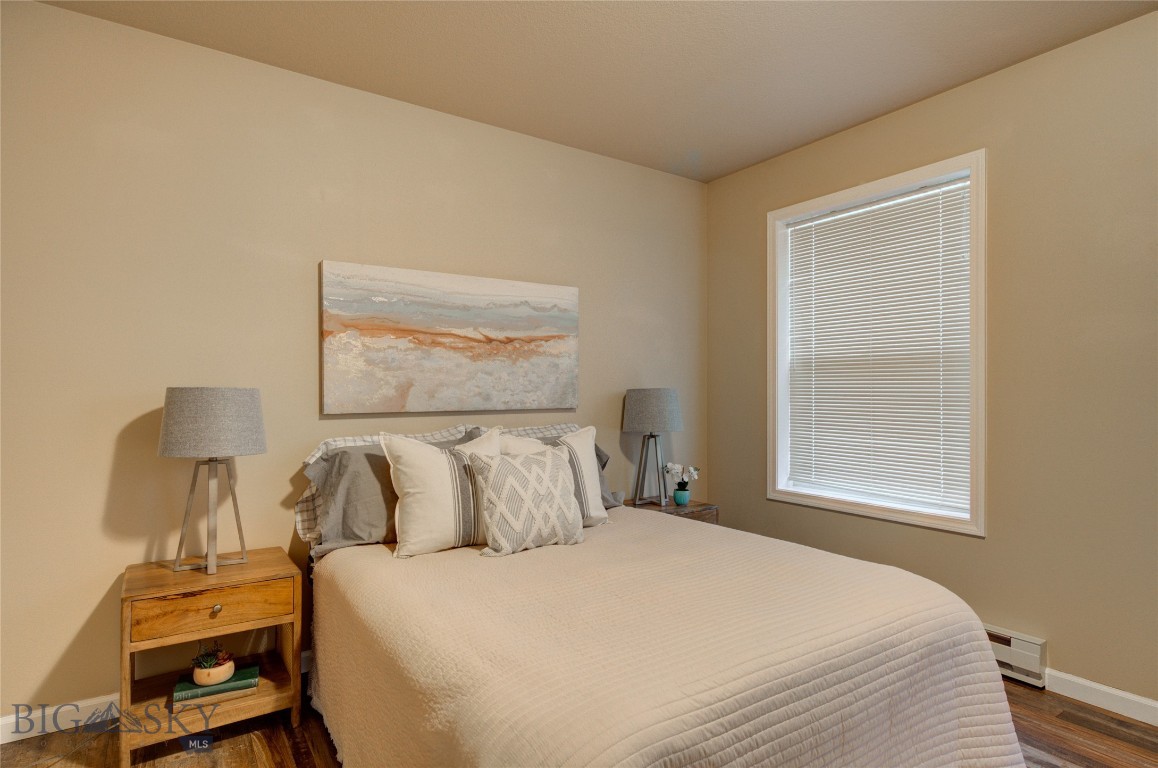
Furnished bedroom with a cream-quilted bed, wooden nightstands, abstract wall art, and a window with blinds.
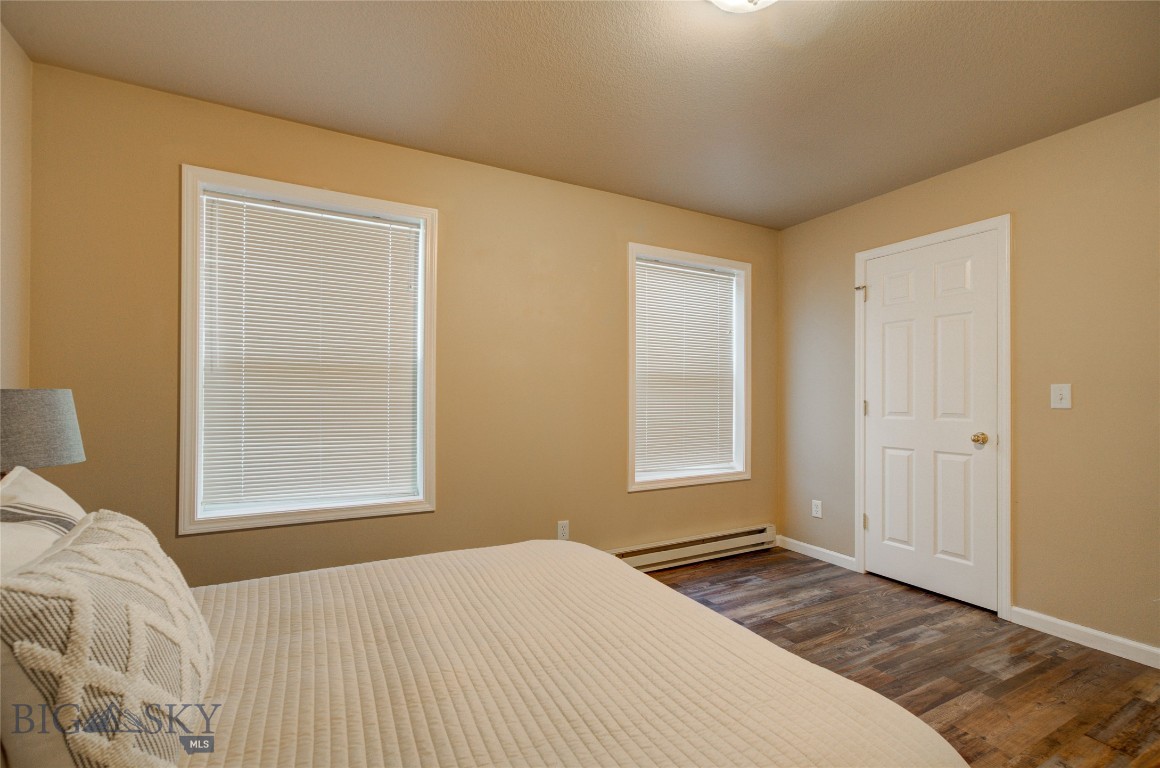
Bedroom with a bed, two blinded windows, tan walls, and wood-look flooring.
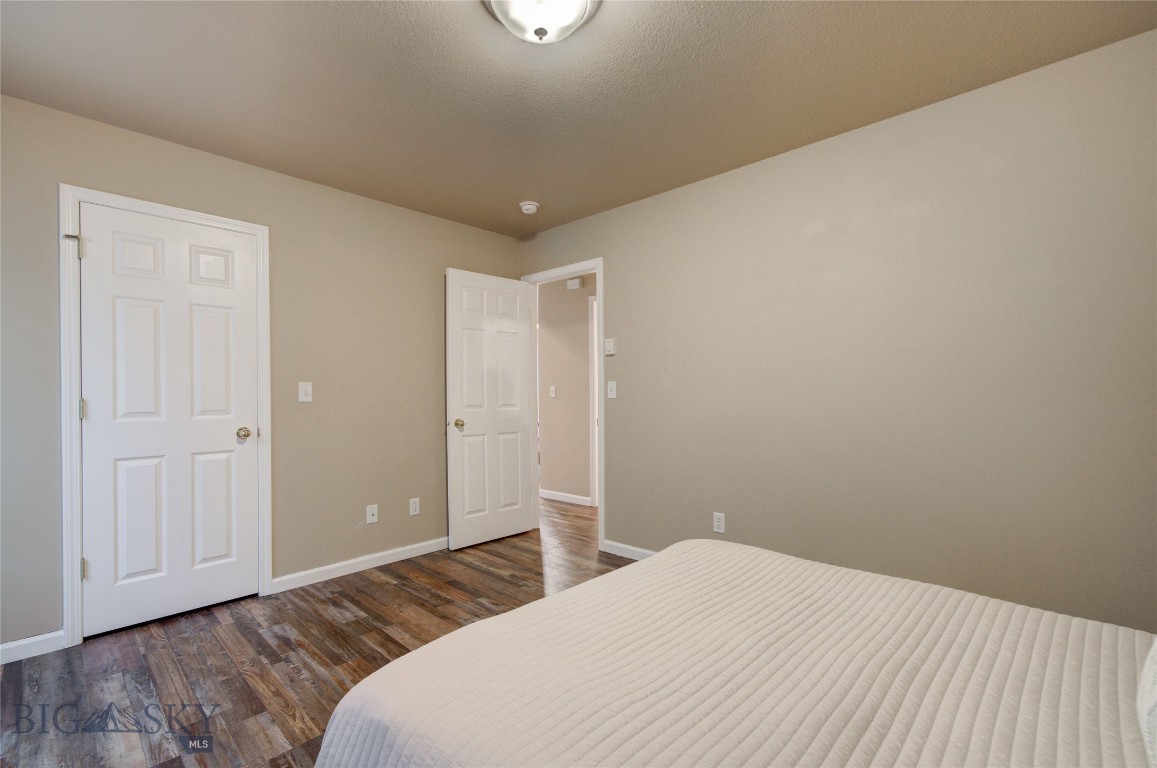
Bedroom with a white bed, beige walls, wood-look flooring, and two white paneled doors.
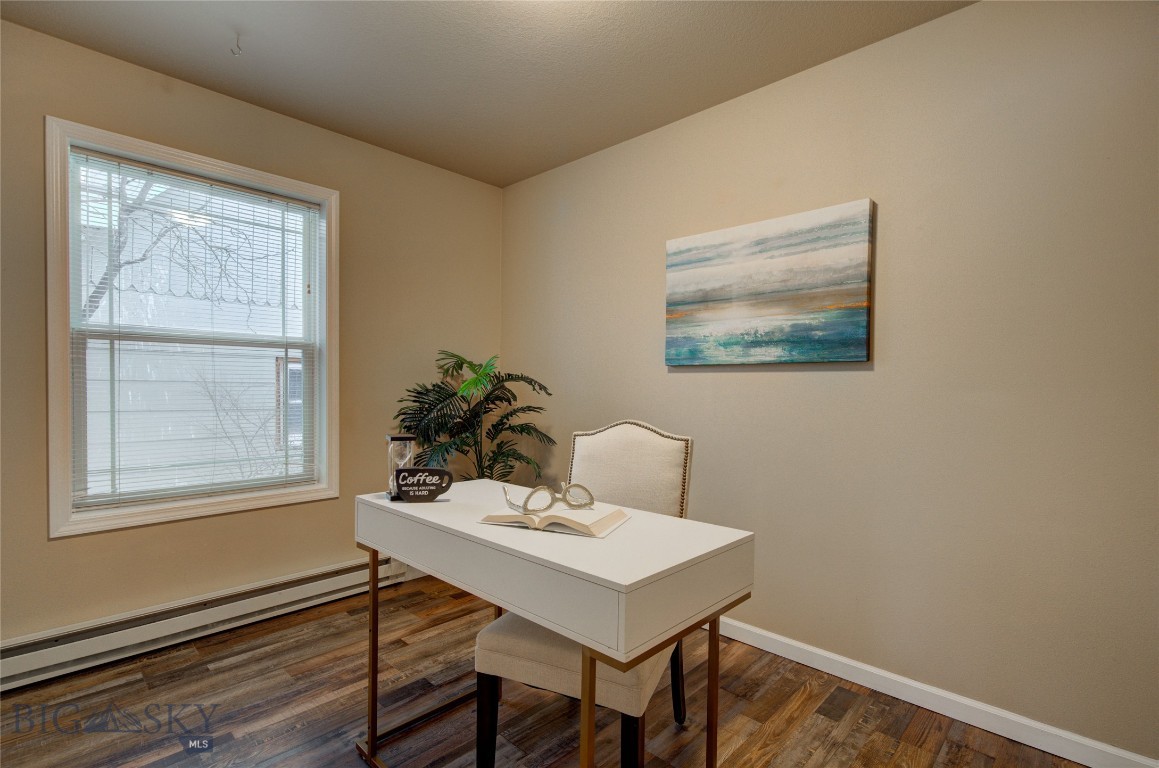
Staged home office with a white desk, upholstered chair, and large window with blinds.
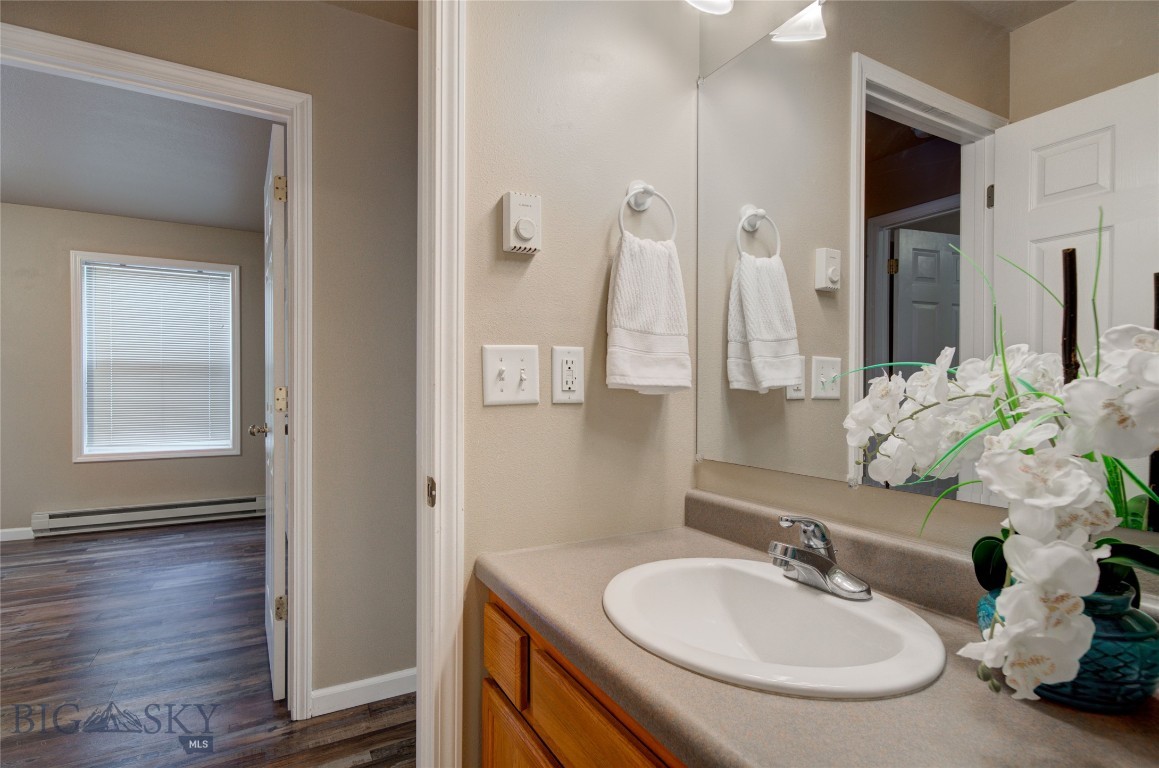
Bathroom vanity with a white oval sink, wood cabinetry, and white flowers beside the mirror.
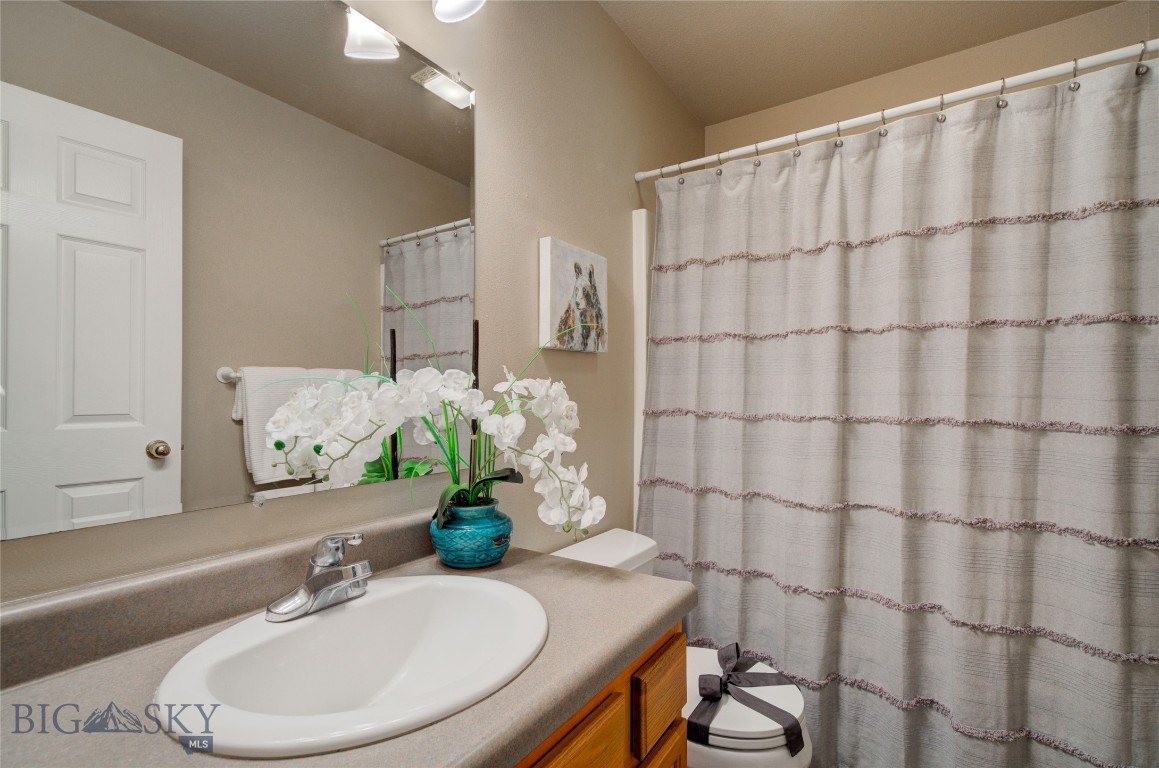
Bathroom with a wide vanity, oval sink, white orchids, and striped shower curtain.
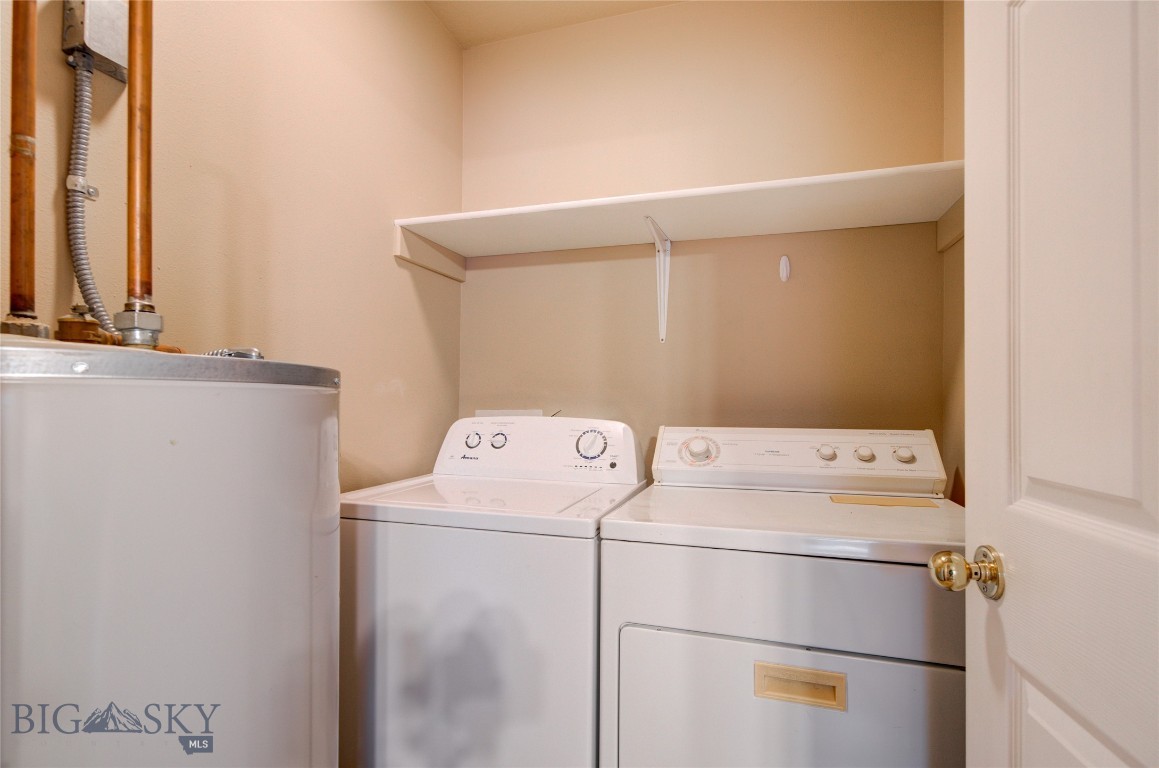
Laundry area with a top-loading washer and dryer, wall shelf, and water heater.
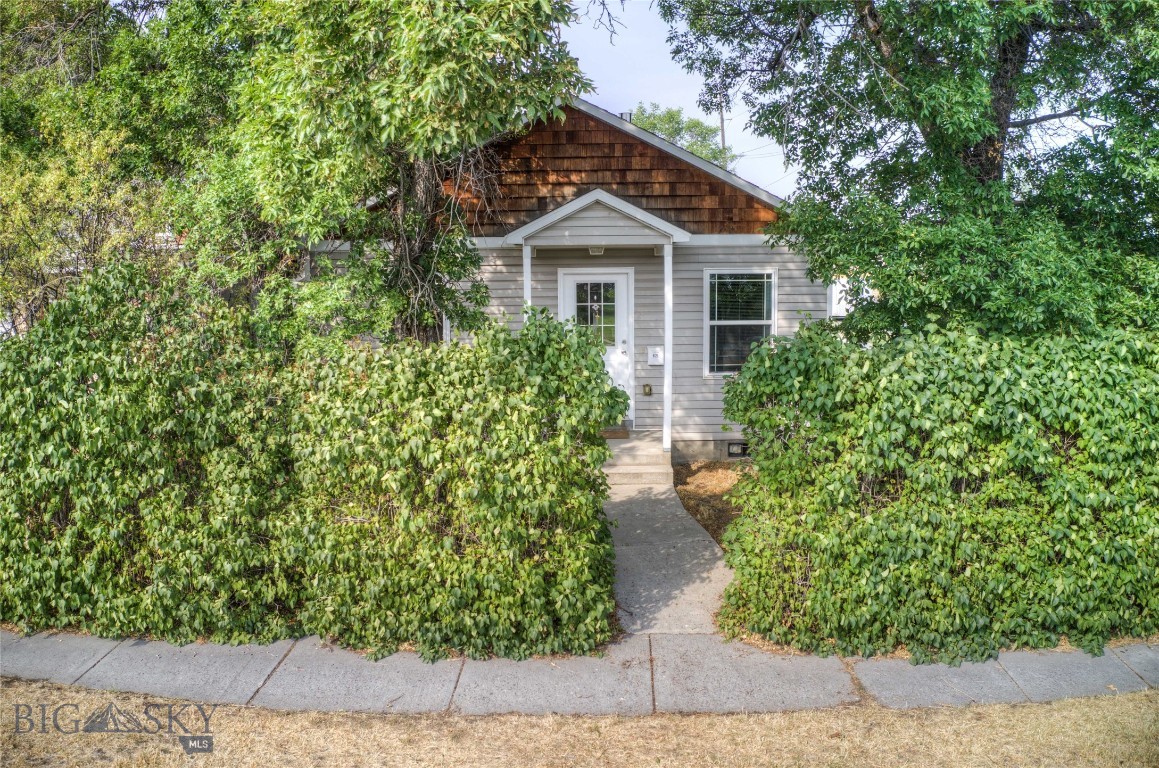
Gray house with a brown shingle gable, partly screened by leafy hedges and mature trees.
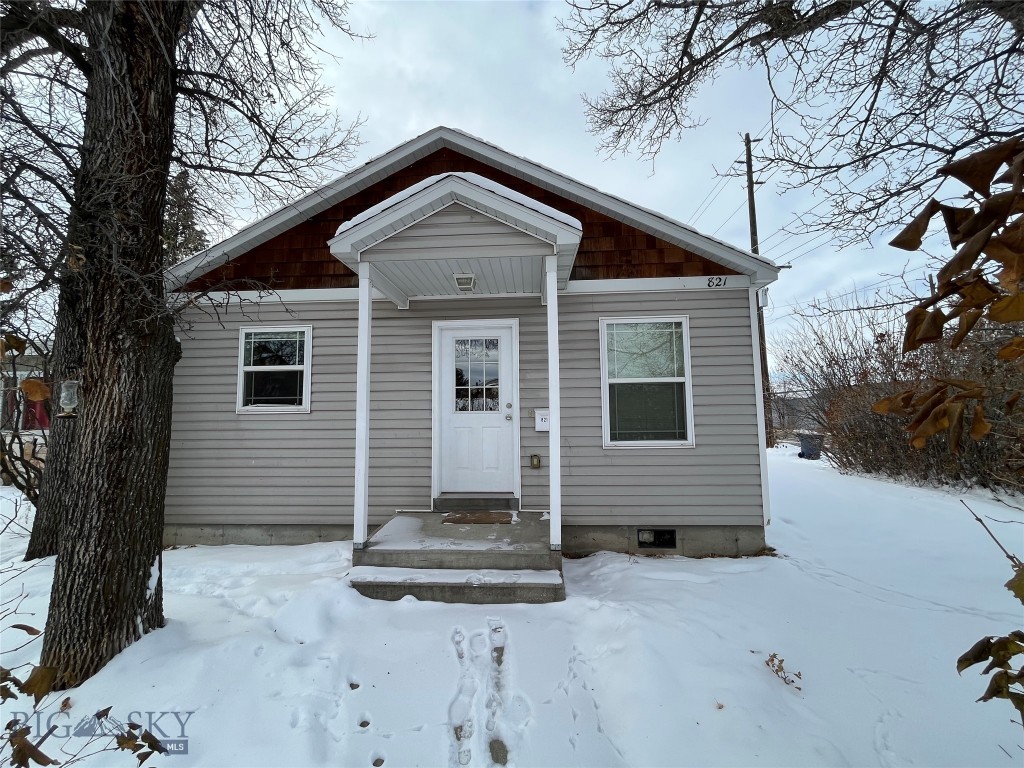
Gray-sided house with a covered entry and snow-covered yard, framed by a large bare tree.
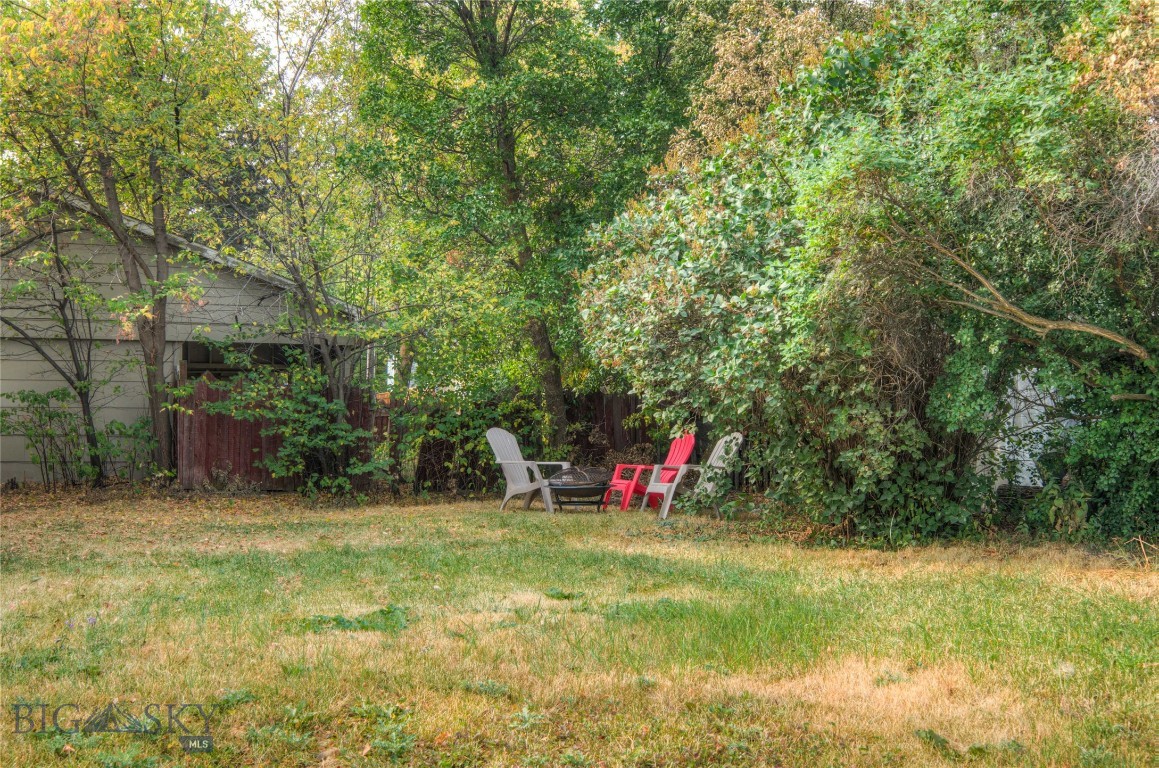
Backyard lawn with mature trees and Adirondack chairs around a fire pit.
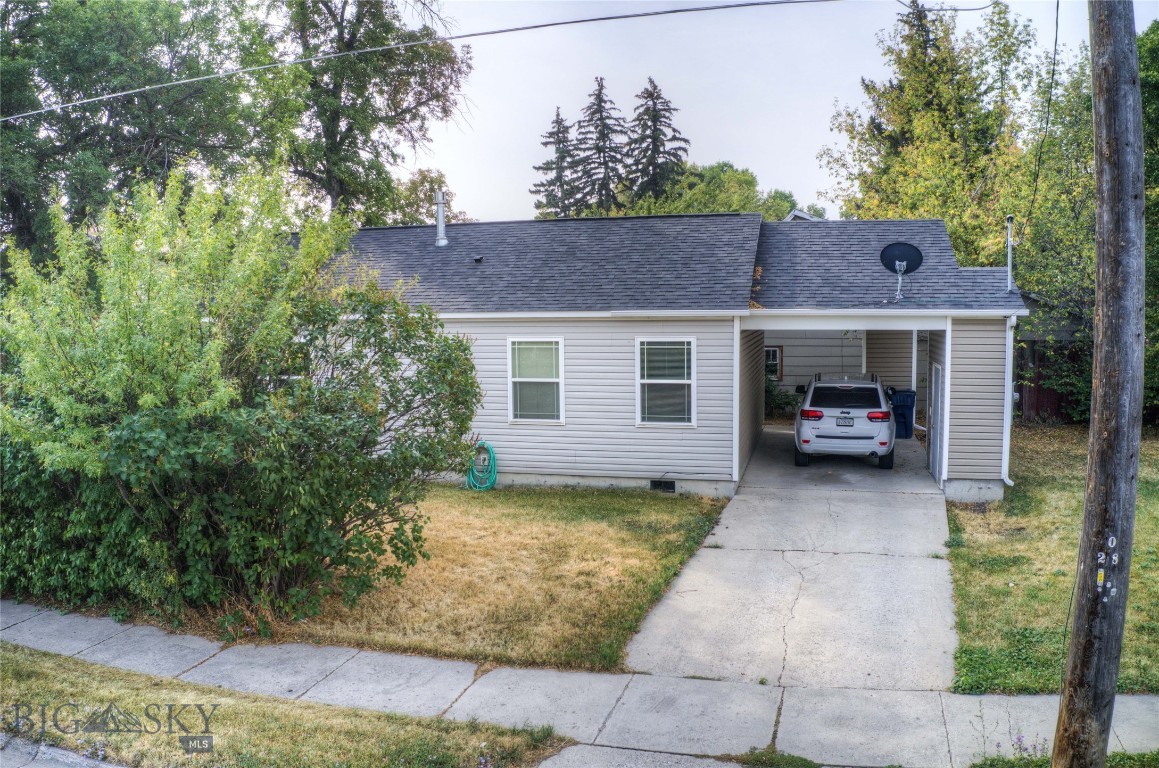
Single-story home with an attached carport, white SUV, and concrete driveway.
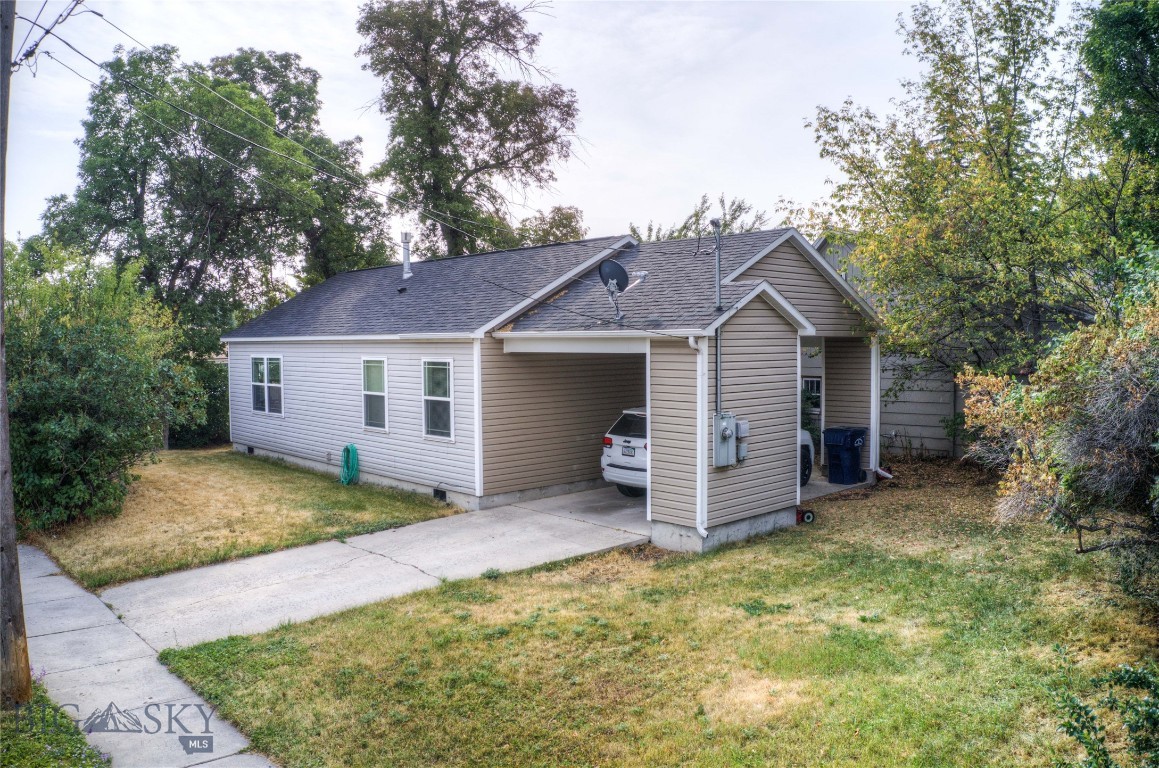
Single-story beige house with an attached carport, concrete driveway, and mature trees.
SEE ALL PHOTOS
Living room with a dark sectional, large window, and freestanding wood stove.
Furnished living room with a dark blue sectional, round coffee table, and large windows.
Furnished living room with a blue sectional, round coffee table, and large window overlooking snow.
Kitchen and dining area with warm wood cabinets, a round farmhouse table, and white upholstered chairs.
Open-plan dining area and kitchen with a wood stove and white tufted chairs.
Kitchen with oak cabinets, gray countertops, and white appliances; a window sits above the sink.
Kitchen with honey-colored cabinets, white electric range, and adjoining dining area.
Kitchen sink beneath a window, framed by honey-colored wood cabinets.
Furnished bedroom with a cream-quilted bed, wooden nightstands, abstract wall art, and a window with blinds.
Bedroom with a bed, two blinded windows, tan walls, and wood-look flooring.
Bedroom with a white bed, beige walls, wood-look flooring, and two white paneled doors.
Staged home office with a white desk, upholstered chair, and large window with blinds.
Bathroom vanity with a white oval sink, wood cabinetry, and white flowers beside the mirror.
Bathroom with a wide vanity, oval sink, white orchids, and striped shower curtain.
Laundry area with a top-loading washer and dryer, wall shelf, and water heater.
Gray house with a brown shingle gable, partly screened by leafy hedges and mature trees.
Gray-sided house with a covered entry and snow-covered yard, framed by a large bare tree.
Backyard lawn with mature trees and Adirondack chairs around a fire pit.
Single-story home with an attached carport, white SUV, and concrete driveway.
Single-story beige house with an attached carport, concrete driveway, and mature trees.
Sold

821 N Grand

821 N Grand, Bozeman, MT 59715

Quintessential cottage in Northside Bozeman! This move-in ready home is central to Midtown, Downtown and the Brewery District. proximate to some of the best dining, shopping, and entertainment in Bozeman. Efficiently designed floor plan, spacious living room with vaulted ceilings, wood burning stove, and modern vinyl plank flooring throughout. North facing windows boast incredible views of the Bridger range. Large corner lot features covered carport accessed from Tamarack St, shed/storage closet, and mature trees and landscaping providing for a private, quiet setting.

2
beds

1
bath

912 Sq.Ft. LIVING AREA

5,009 Sq.Ft. lot

Sunny Odegard

Sunny Odegard

Features & Amenities

Interior

  • total bedrooms2
  • Total bathroom1
  • full bathroom1
  • Flooring Plank, Vinyl
  • Fireplace Wood Burning Stove
  • APPLIANCES Dryer, Dishwasher, Microwave, Range, Refrigerator, Washer

Area & Lot

  • Status Sold
  • Date Sold October 23, 2023
  • Living Area912 Sq.Ft.
  • Lot Area5,009 Sq.Ft.
  • MLS® ID381009
  • TypeResidential
  • YEAR BUILT2004
  • NeighborhoodBozeman
  • Water FrontageNone

Exterior

  • STORIES1
  • Garage Space1.0
  • water SourcePublic
  • utilitiesElectricity Available, Sewer Available, Water Available
  • roofAsphalt
  • parkingCarport
  • HEAT TYPEBaseboard, Stove
  • AIR CONDITIONINGNone
  • sewerPublic Sewer

Financial

  • Price Upon Request

Bozeman

Explore

Let’s Work Together

REAL ESTATE, YOUR WAY Whether you’re buying, selling, leasing, or developing, SO-RED provides personalized, insight-driven solutions built around your goals.

Follow Me on Instagram