Search
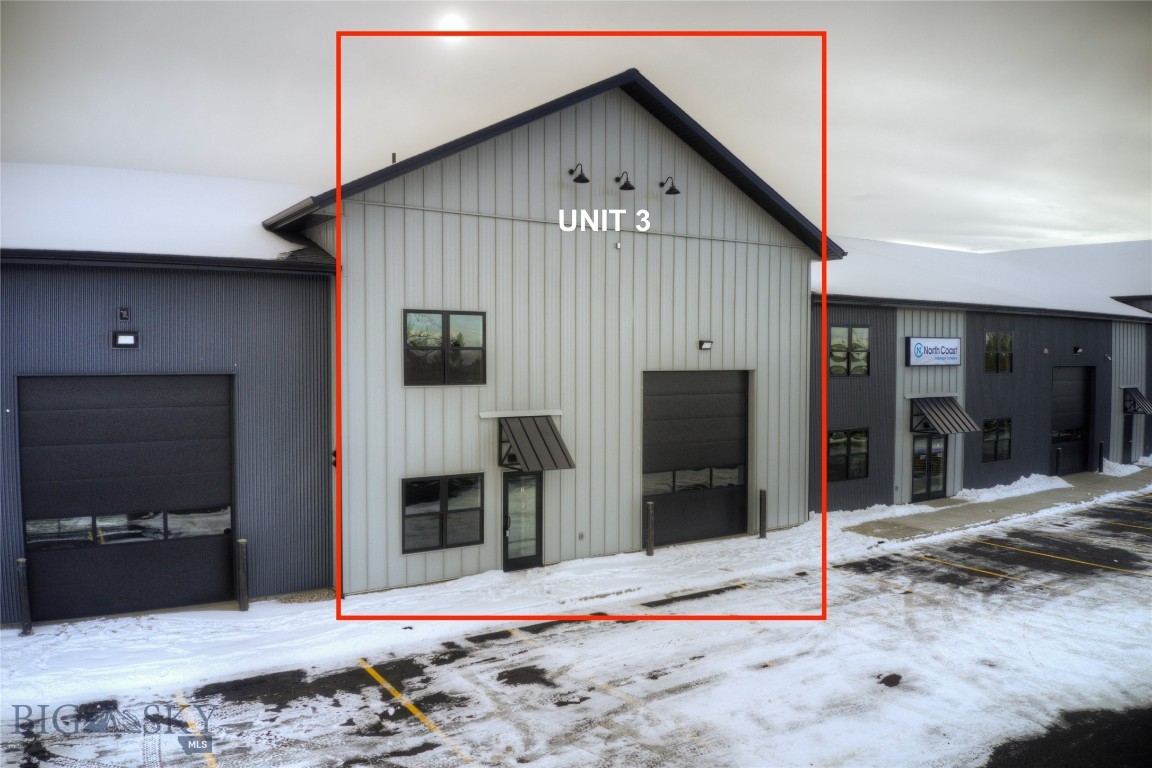
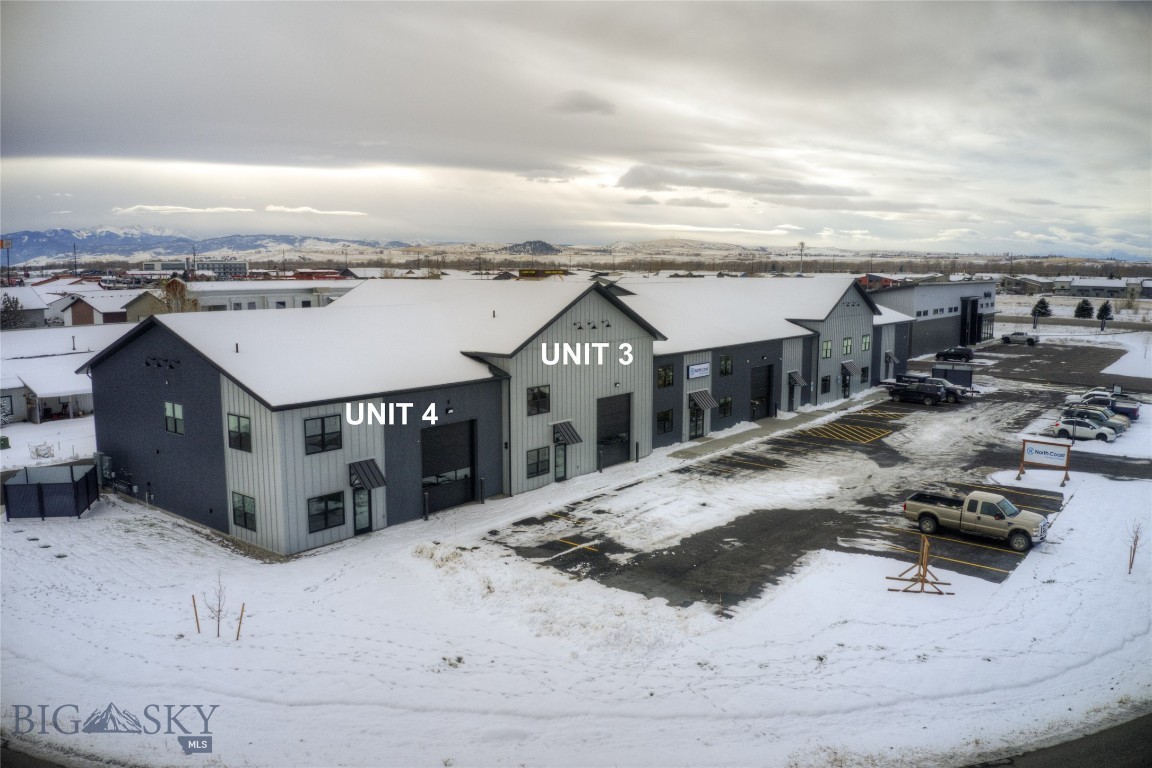
Commercial Unit 3 with a white gabled facade and garage door, outlined in red amid snow.
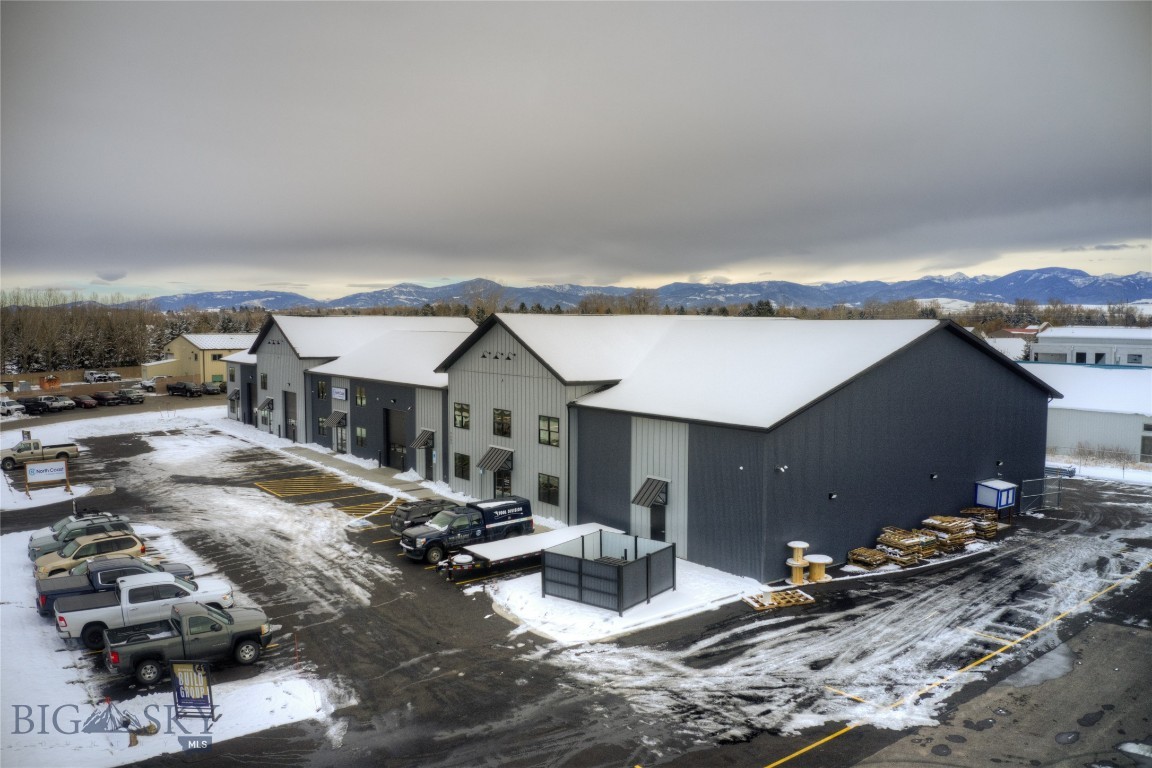
Long gray commercial building with gabled roofs, parked trucks, and snow-covered mountains behind it.
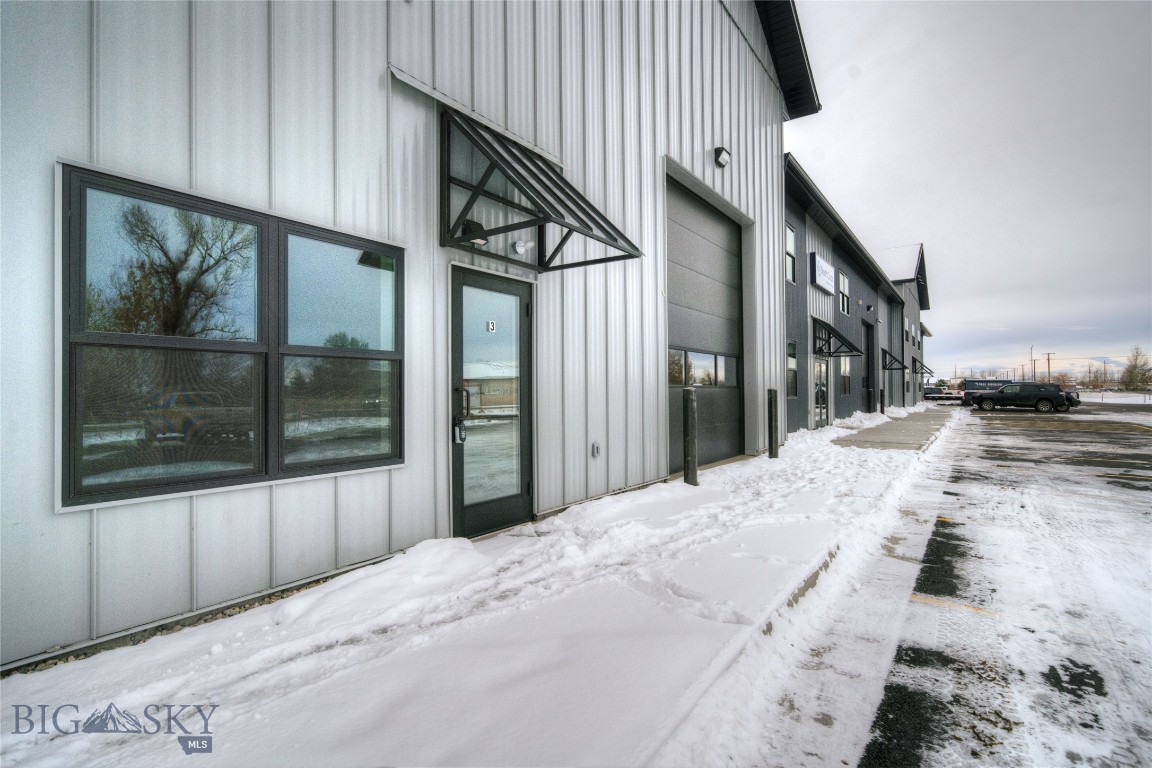
Commercial building exterior with metal siding, glass entry doors, and a snow-covered sidewalk.
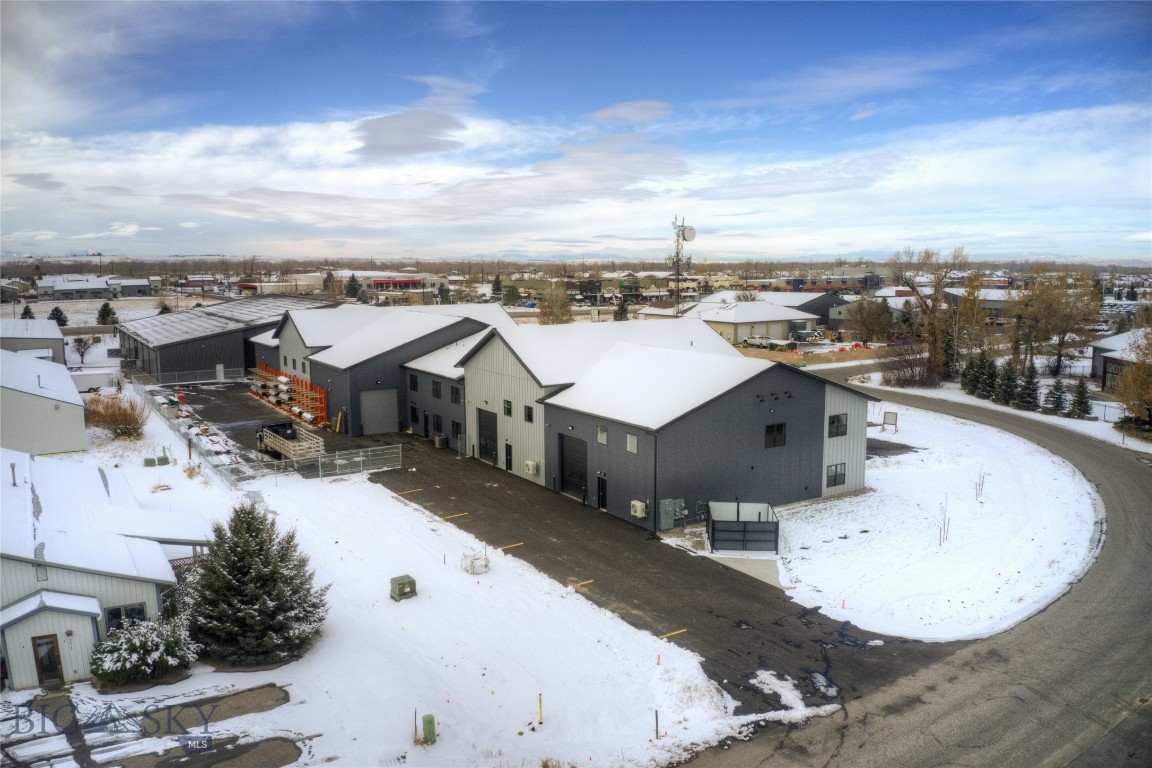
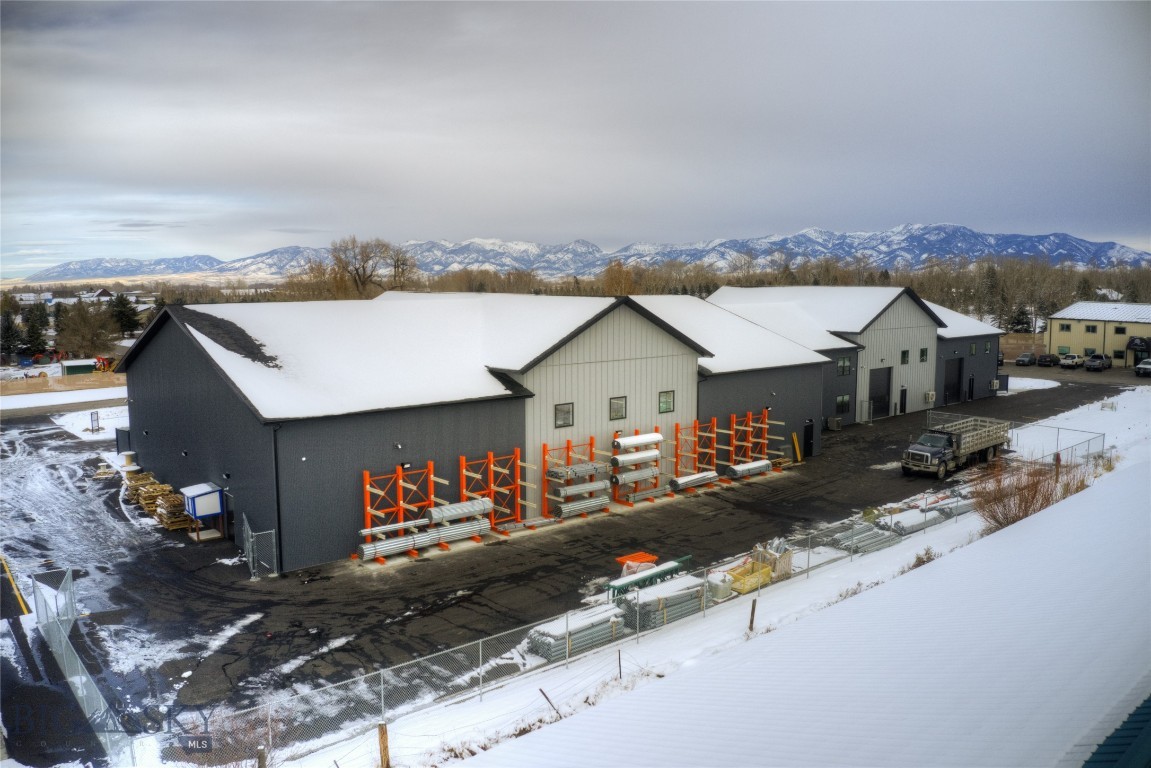
Aerial view of a gray metal commercial building with multiple bays and snow-covered grounds.
Aerial view of a commercial building marked Units 3 and 4, with snow-covered roofs and distant mountains.
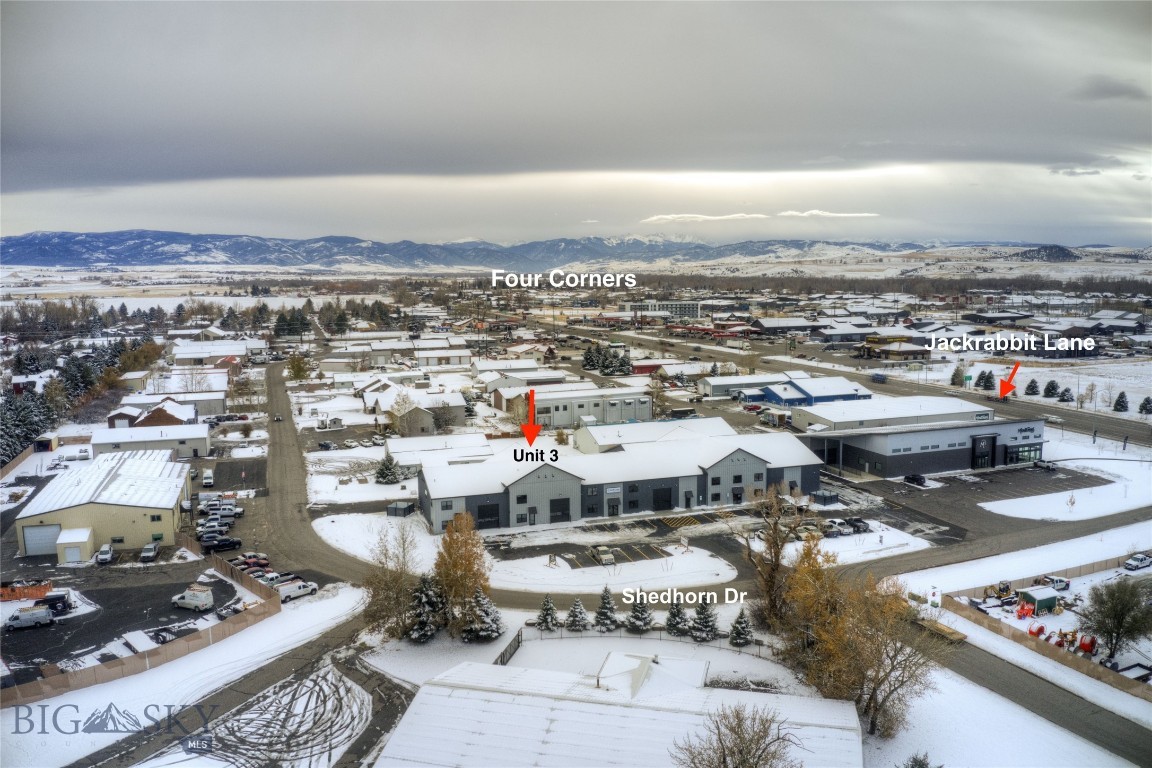
Aerial view of a commercial unit in a snow-covered business district, with mountains in the distance.
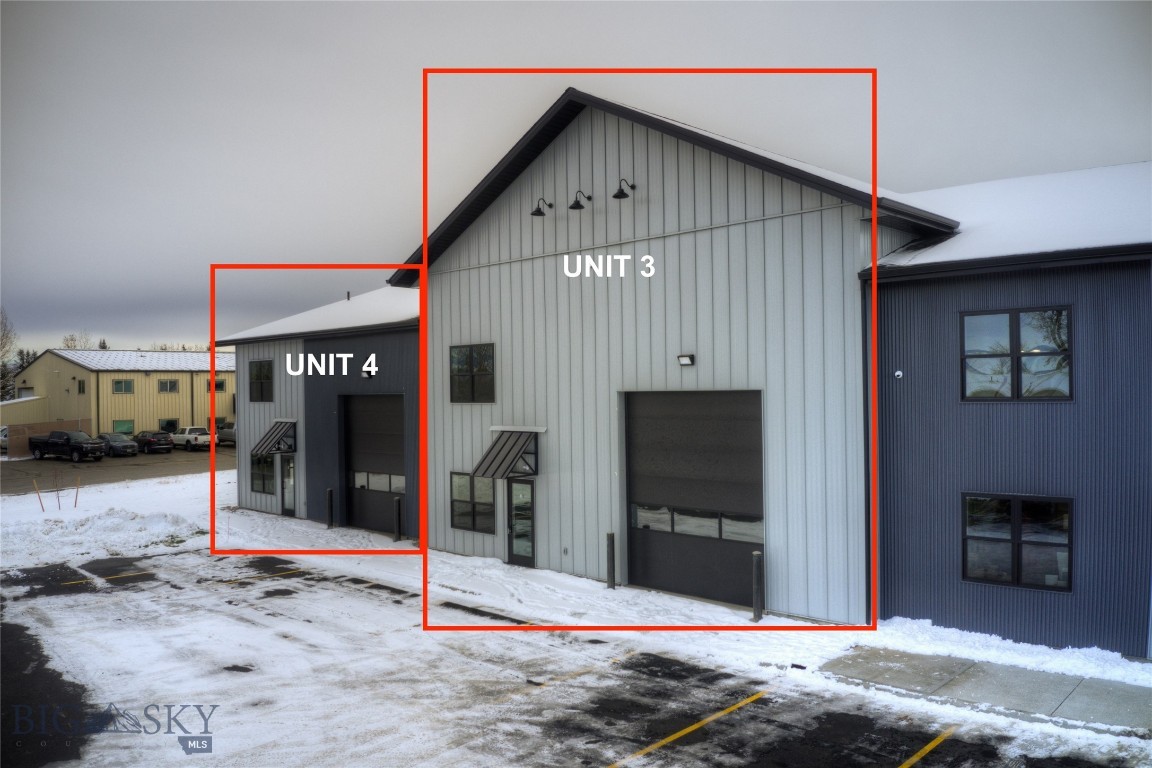
Metal-clad Unit 3 with a tall gabled facade and garage door, outlined in red beside Unit 4.
Commercial warehouse with snow-covered roofs and a mountain range in the background.
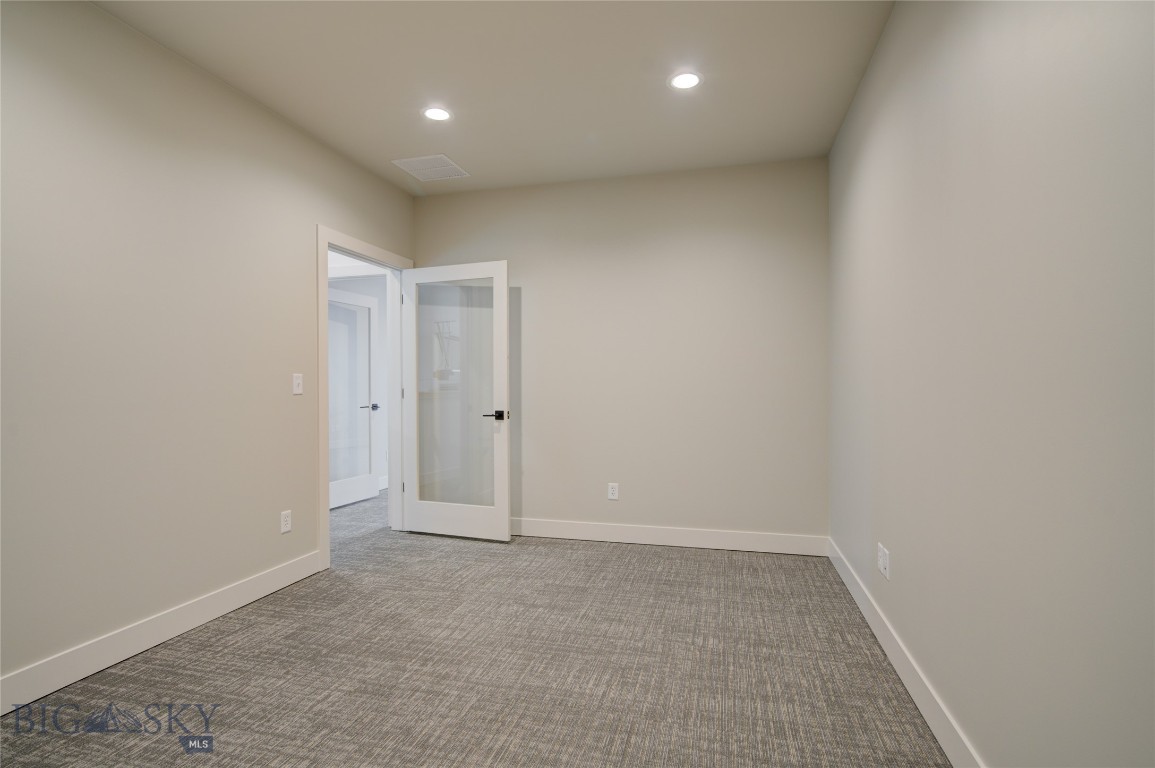
Empty carpeted room with beige walls and an open glass-panel door.
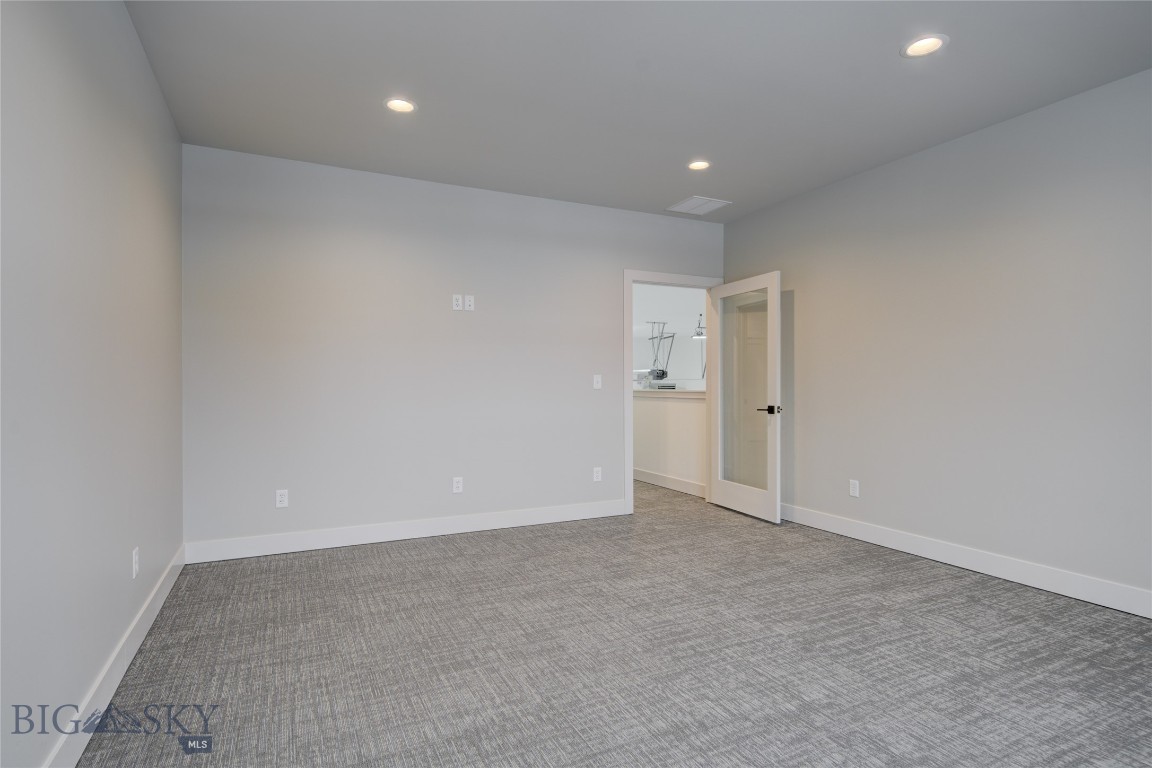
Empty carpeted room with recessed lights and an open door to an adjoining space.
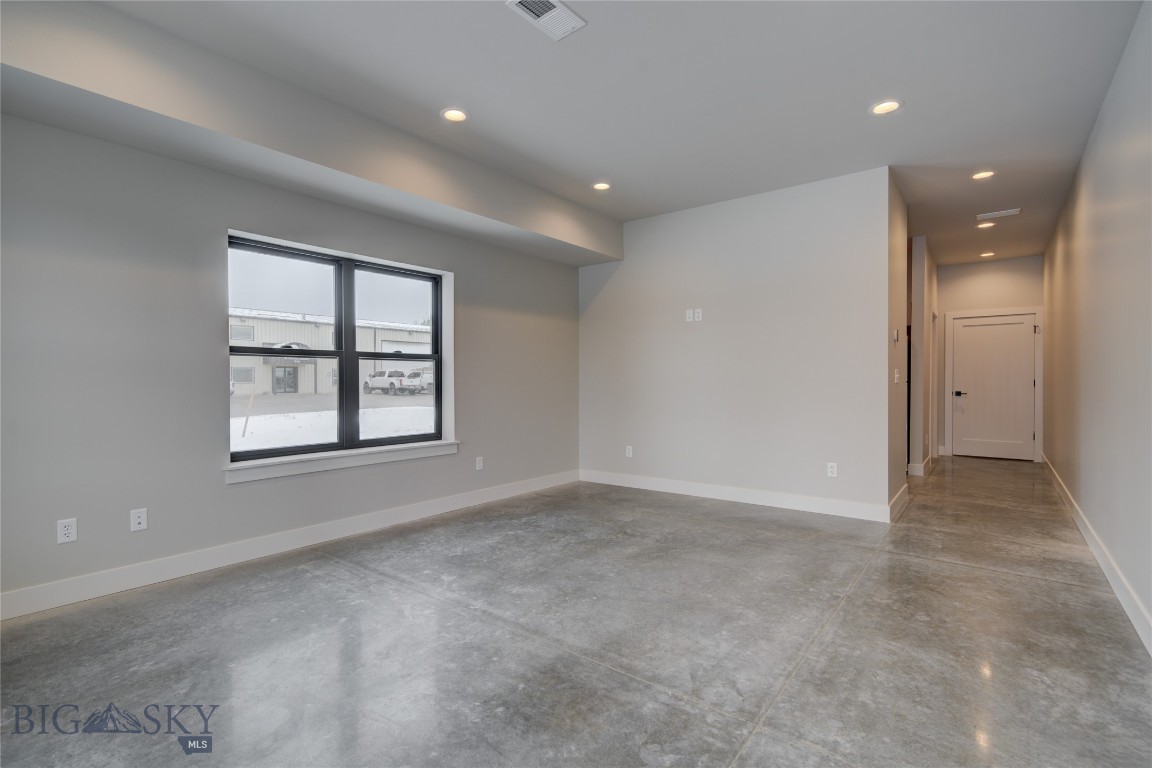
Vacant interior room with a large black-framed window, polished concrete floor, and hallway.
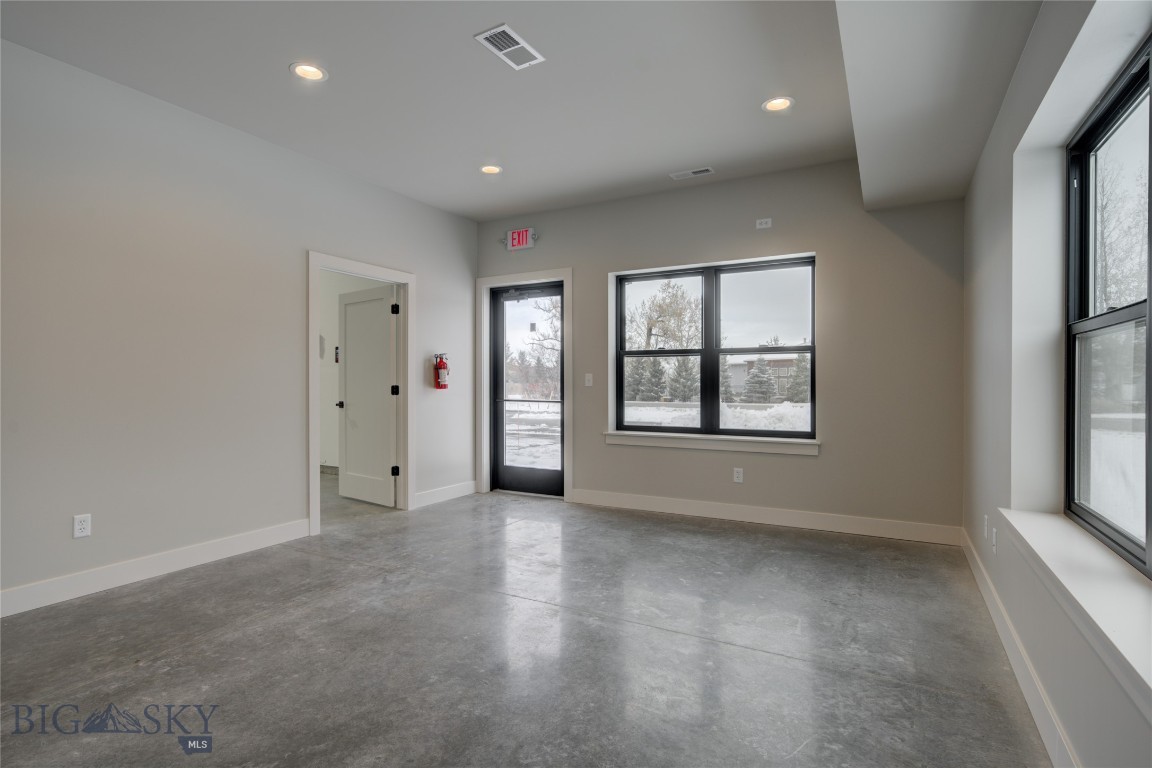
Empty room with polished concrete flooring, black-framed windows, and a glass exit door.
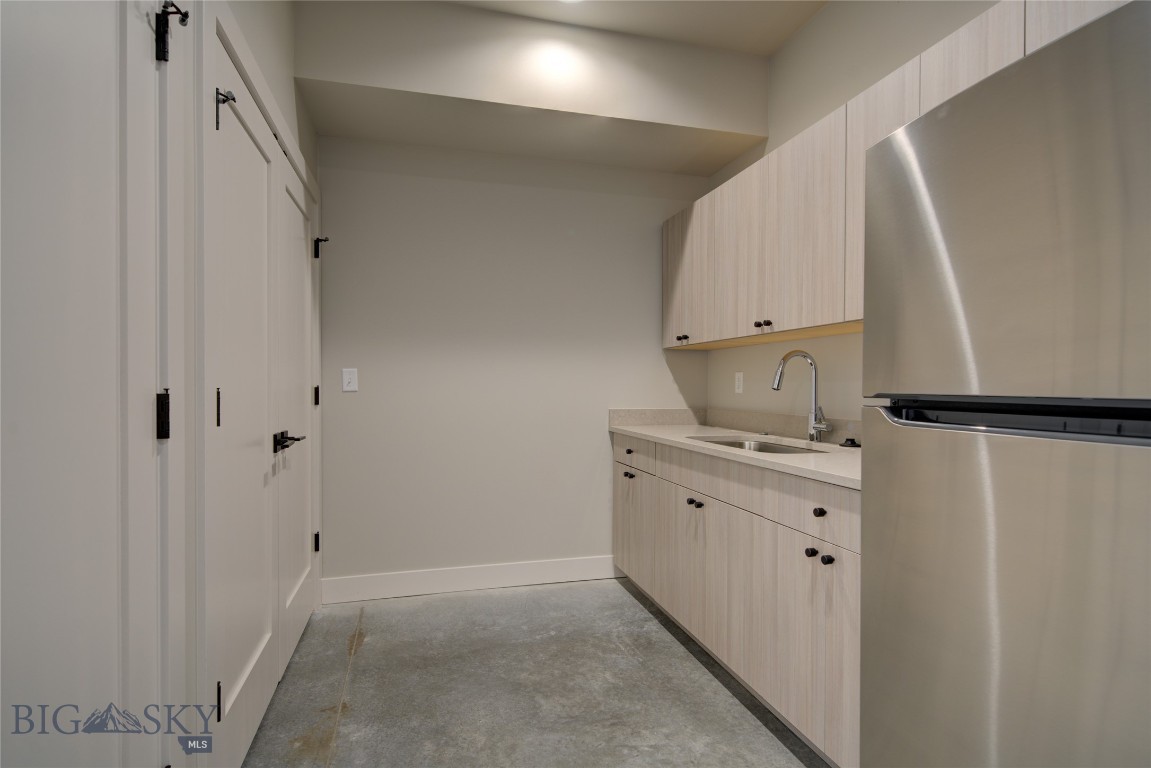
Compact kitchen with pale wood cabinets, a stainless steel refrigerator, and a gray concrete floor.
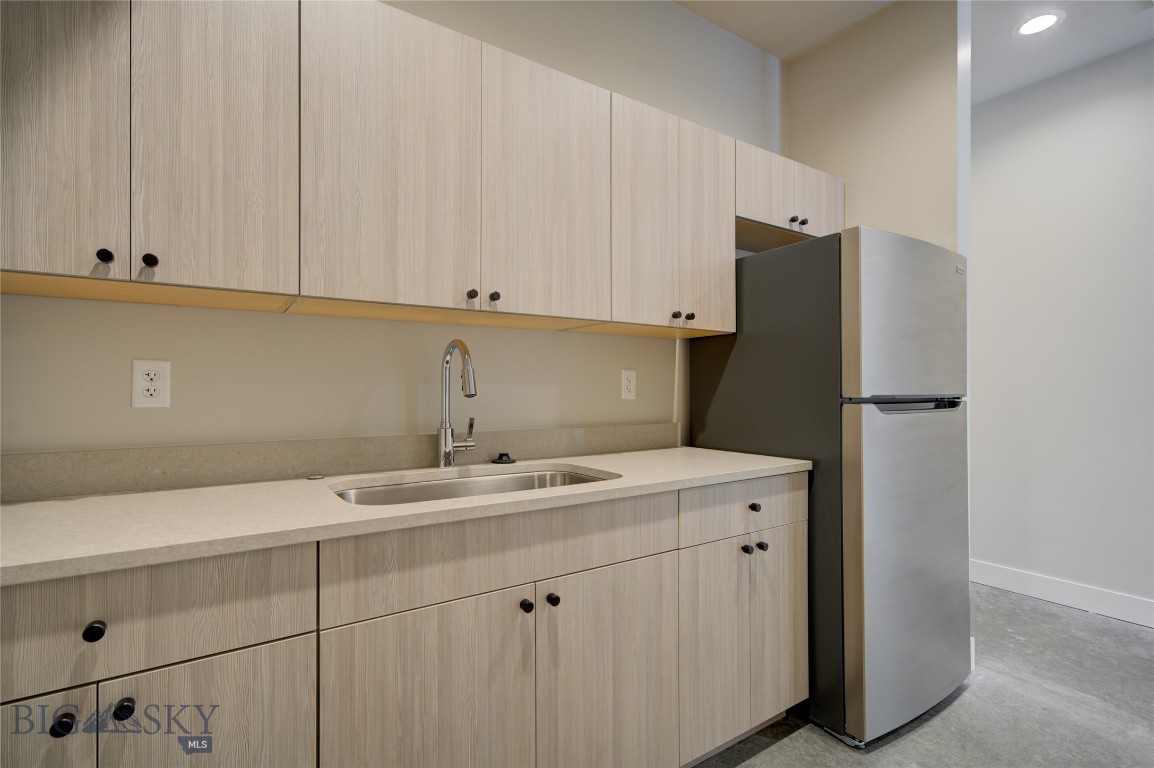
Kitchen with light wood-grain cabinets, a stainless steel sink, and refrigerator.
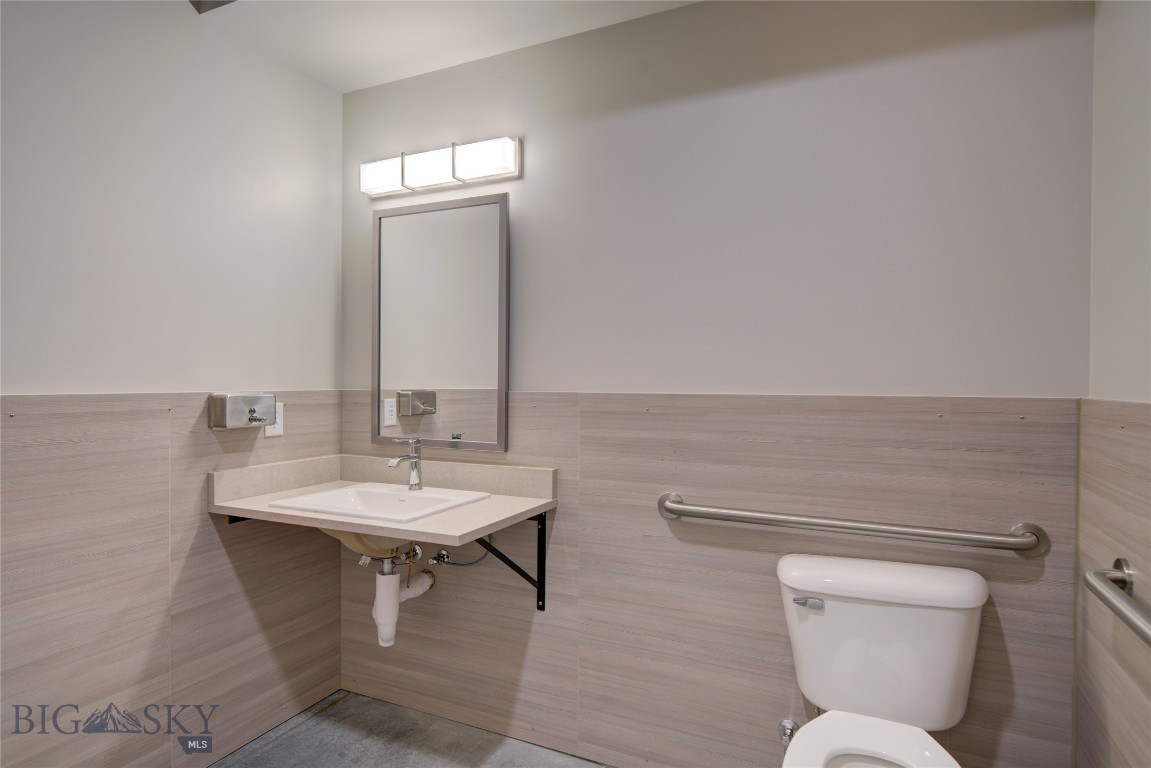
Bathroom with a wall-mounted sink, mirror, toilet, and grab bars.
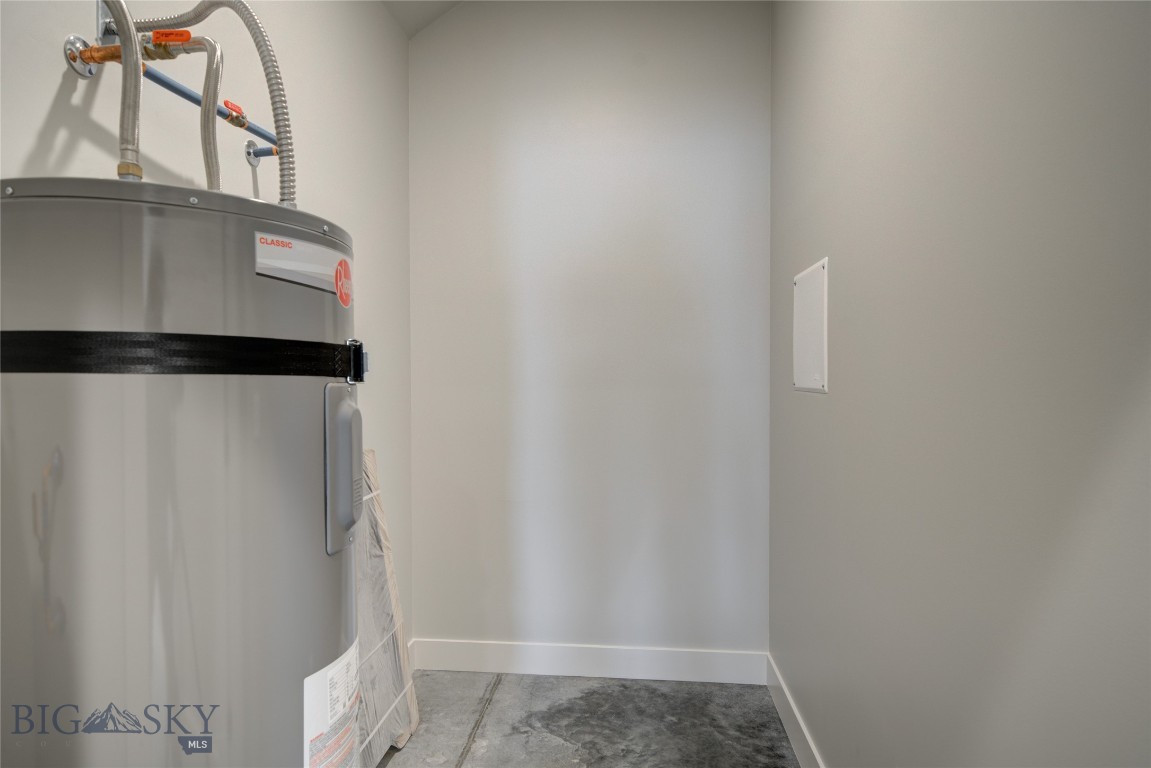
Utility room with a large gray water heater, exposed pipes, and concrete floor.
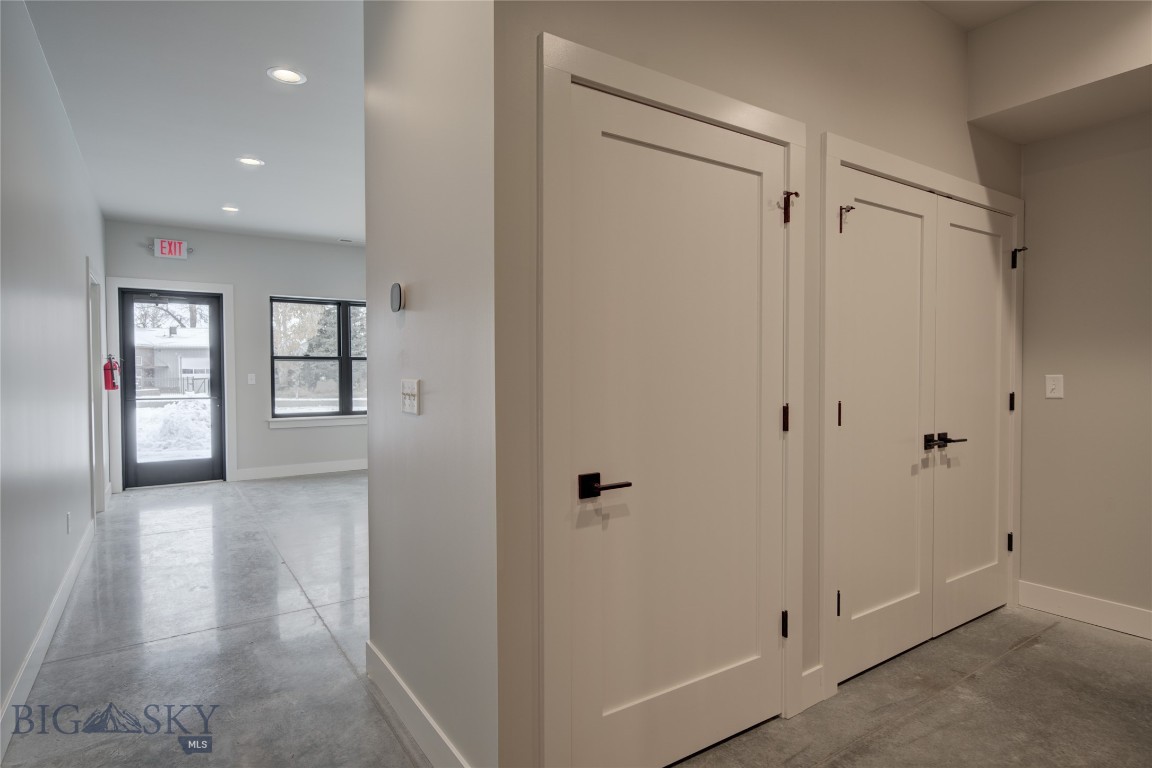
Interior hallway with polished concrete floors and white doors; an exit door and windows are at the far end.
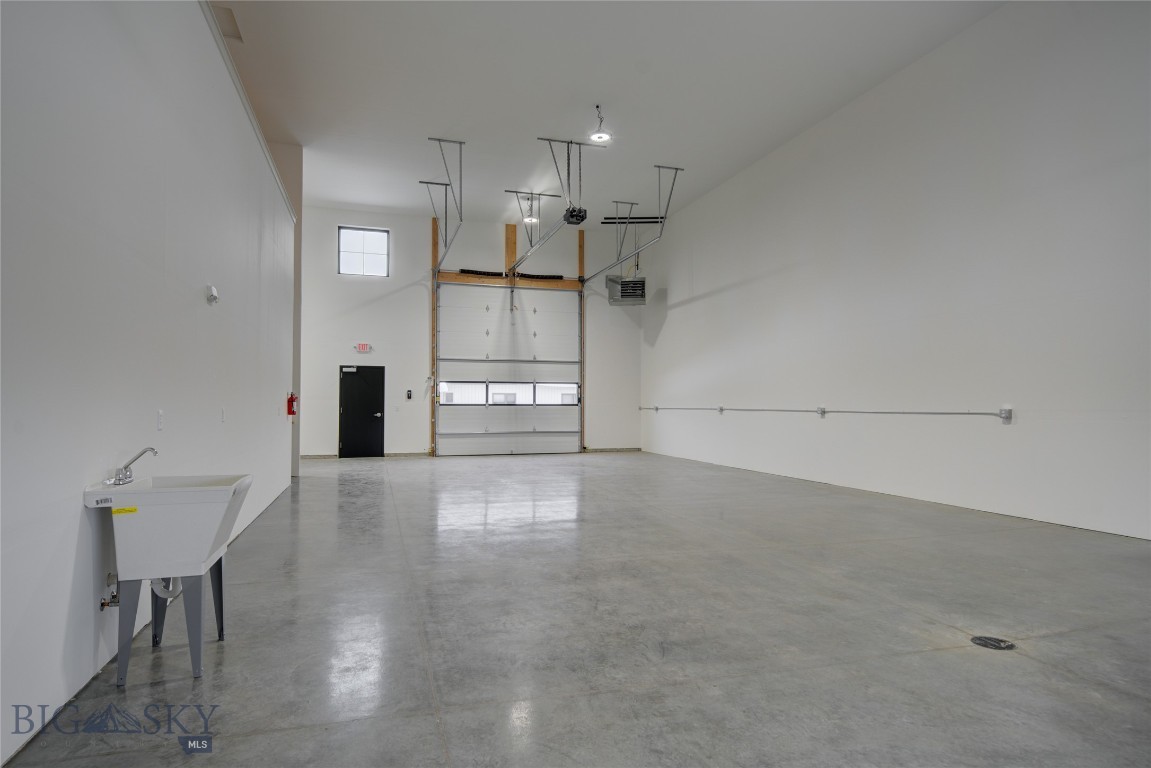
Empty garage with a concrete floor, large overhead door, and utility sink.
Empty high-ceilinged garage with a polished concrete floor, overhead door, and utility sink.
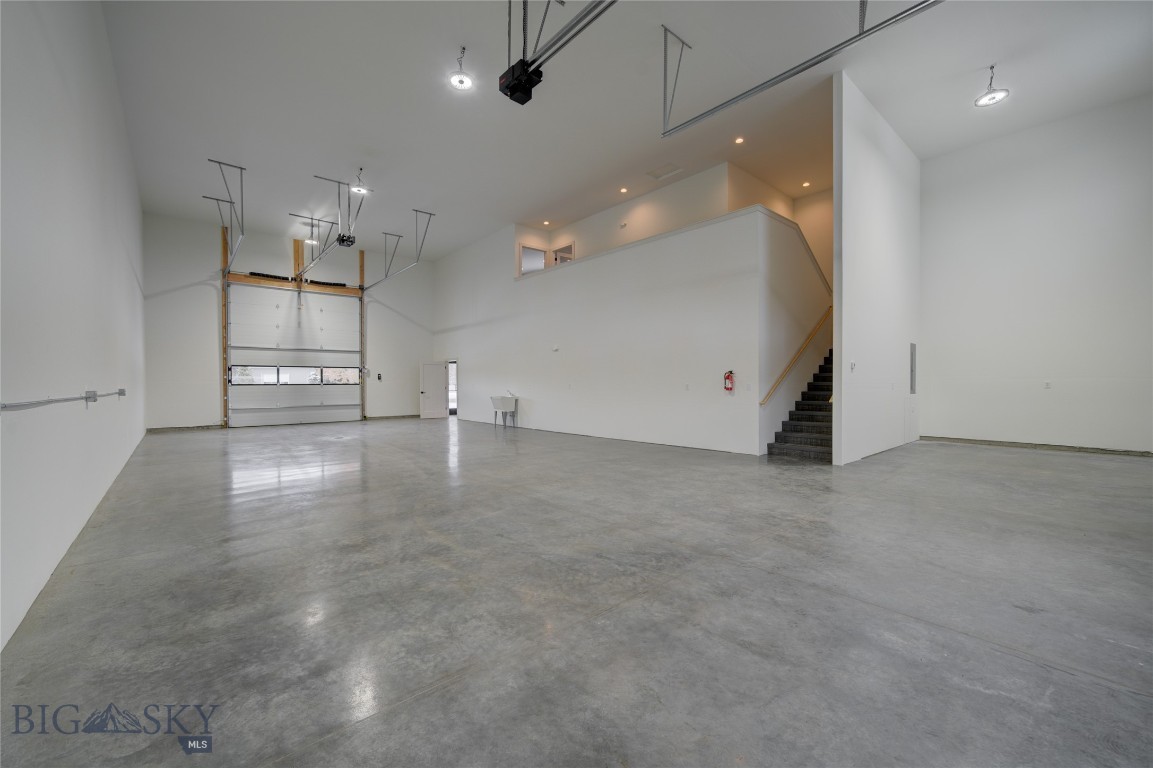
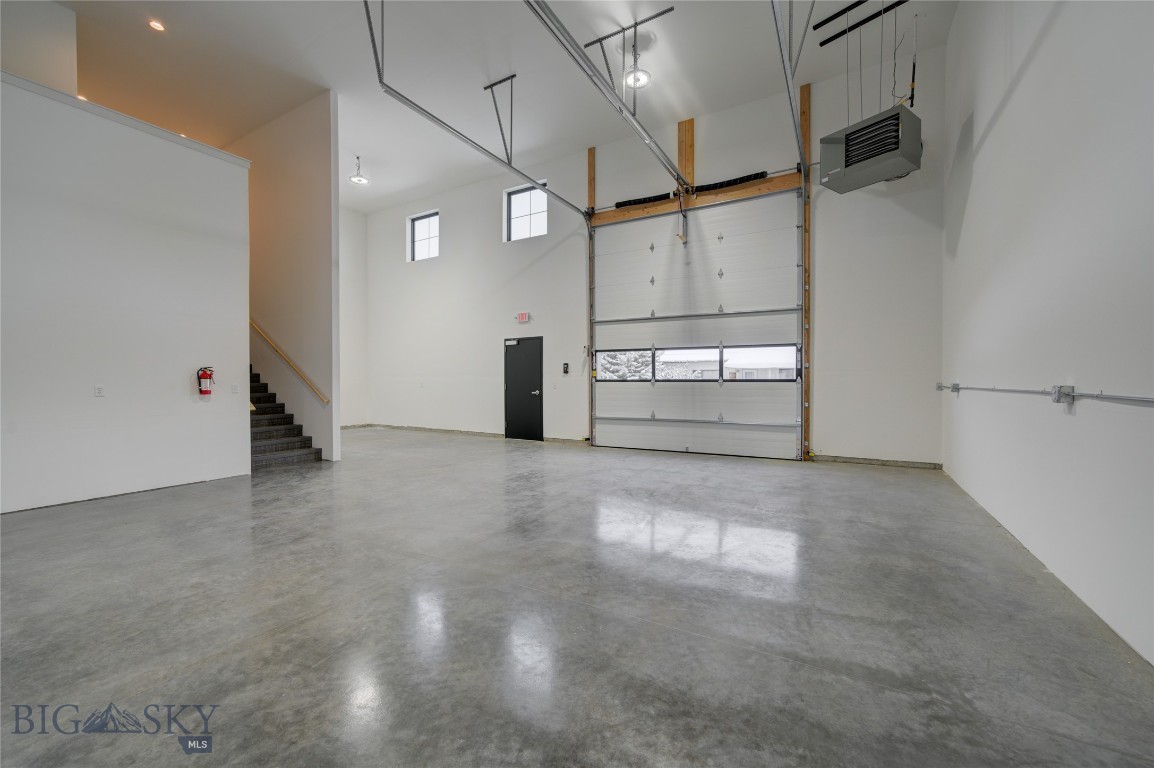
Vacant high-ceiling garage with polished concrete floors, an overhead door, and stairs to an upper level.
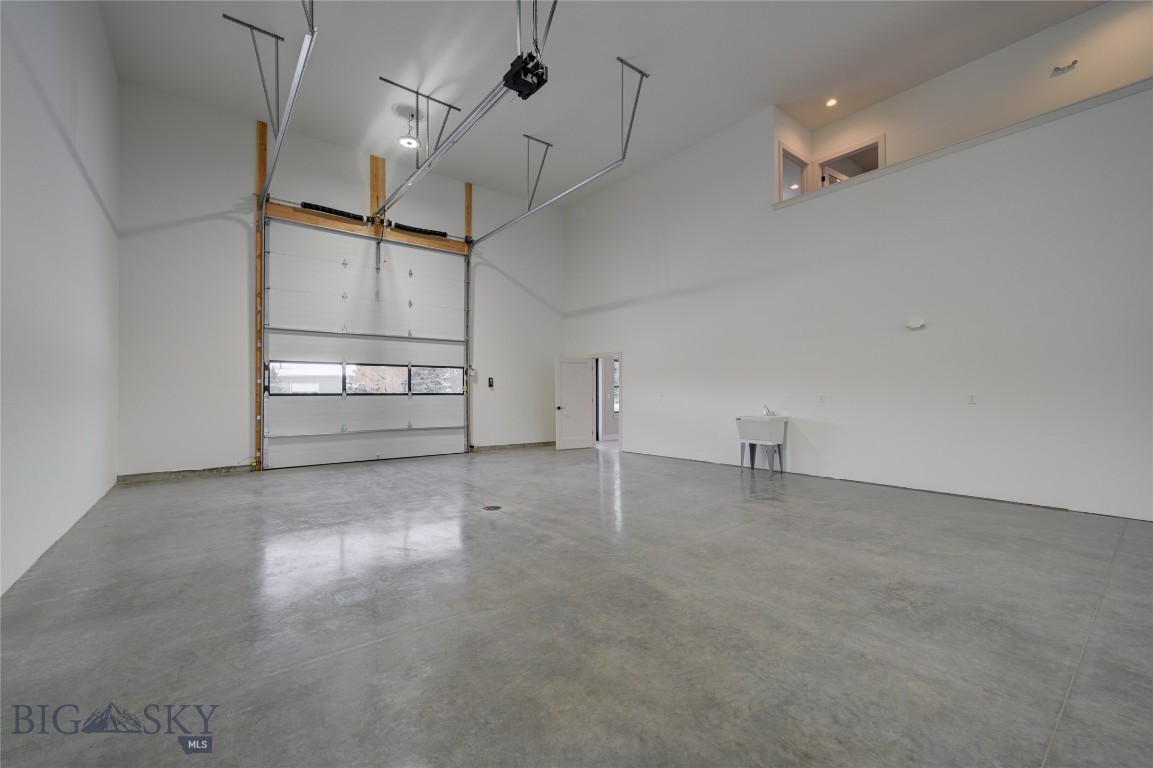
Vacant garage with polished concrete floor, high ceiling, and large overhead door.
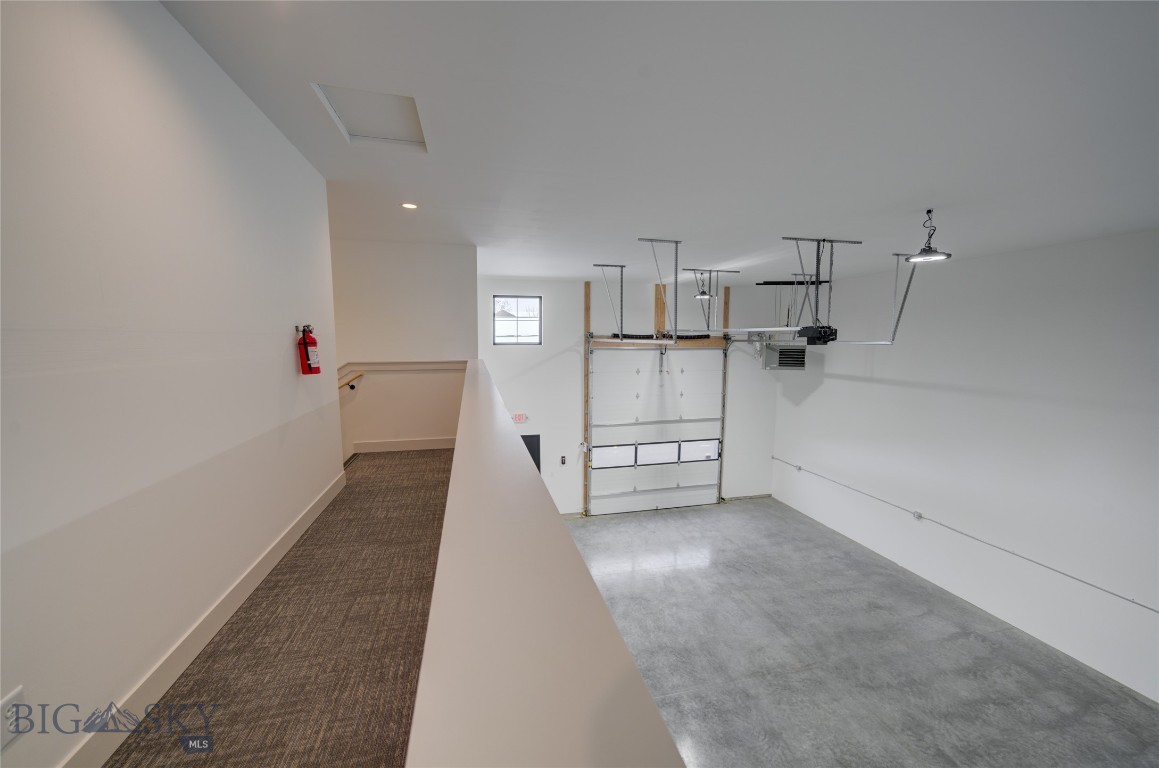
Empty garage with a concrete floor beside a carpeted hallway.
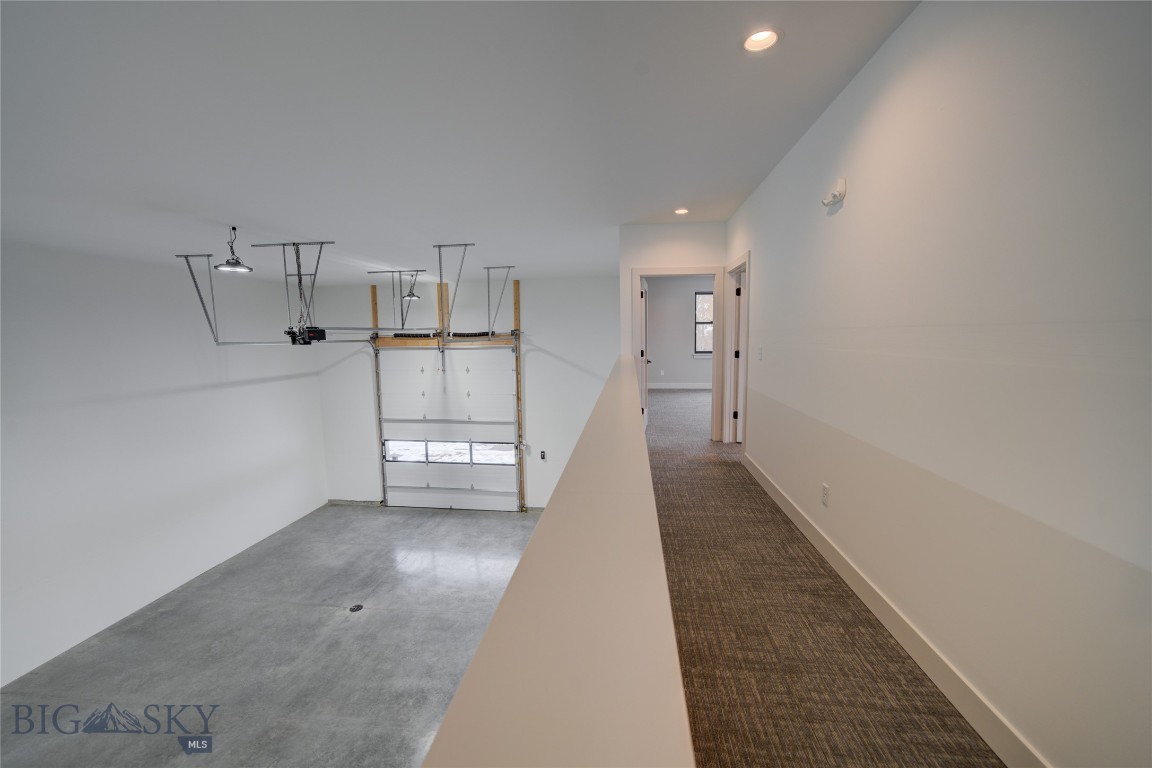
Vacant garage with a concrete floor, raised sectional door, and carpeted upper walkway.
Empty carpeted room with a large dark-framed window and recessed ceiling lights.
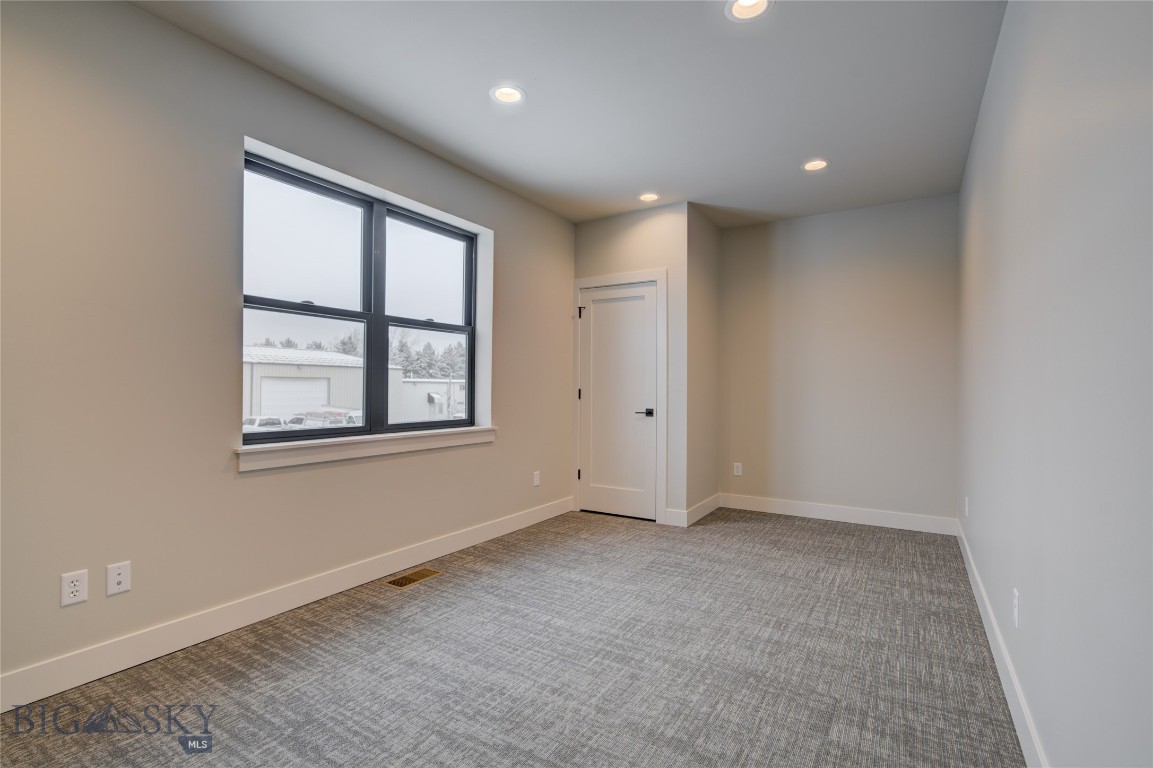
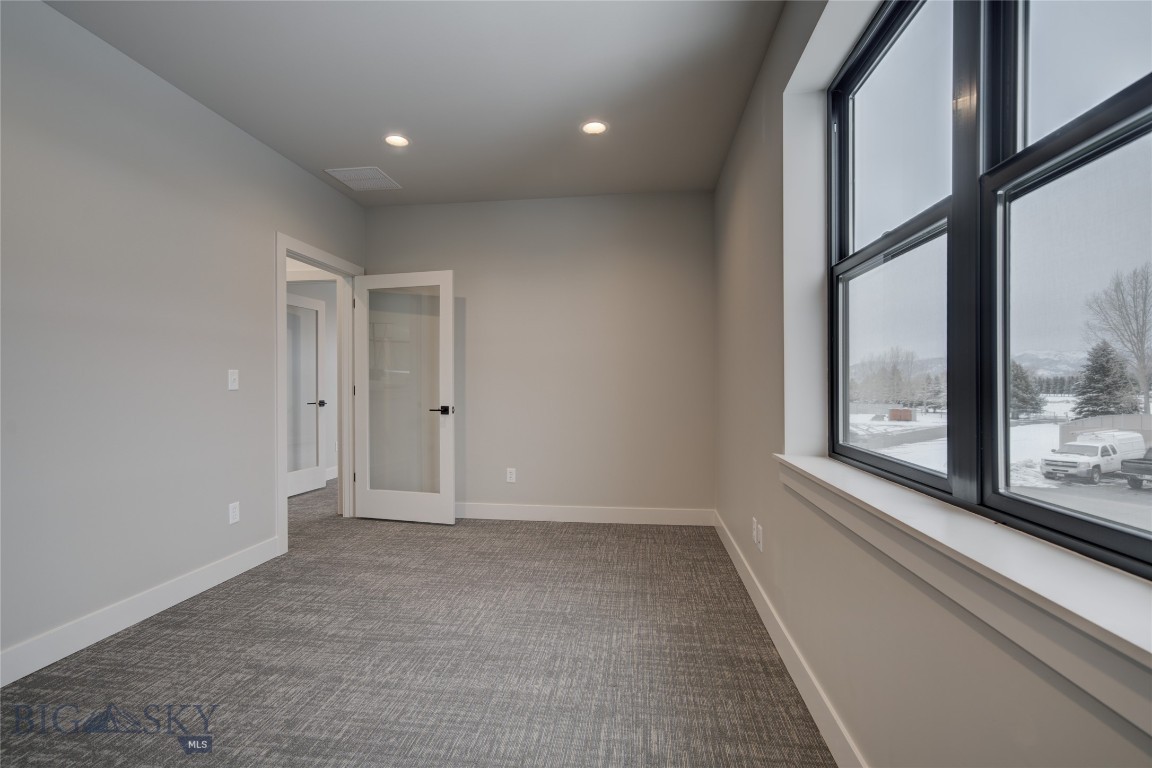
Vacant office with gray carpet, glass-panel door, and large windows overlooking snowy grounds.
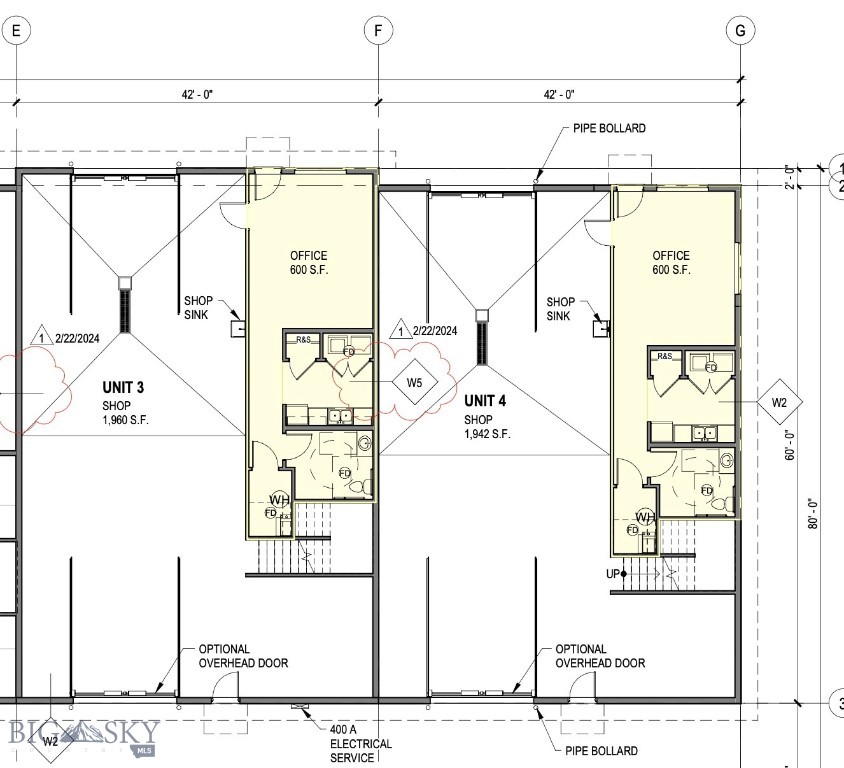
Floor plan of two commercial shop units with offices, service areas, and optional overhead doors.
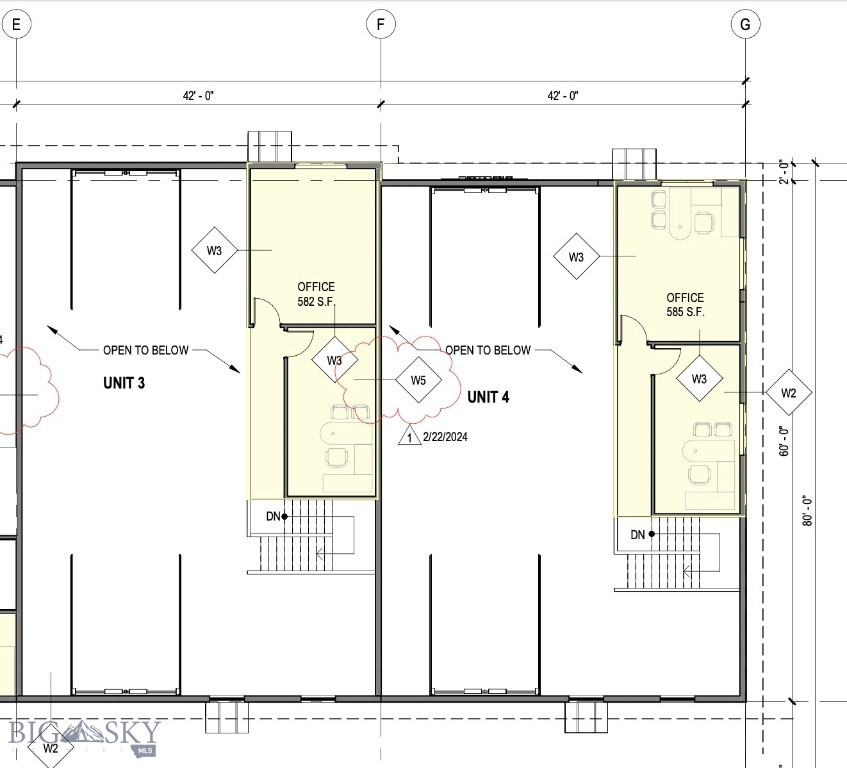
Floor plan showing Units 3 and 4, open-to-below areas, and two labeled offices.
SEE ALL PHOTOS
Commercial Unit 3 with a white gabled facade and garage door, outlined in red amid snow.
Long gray commercial building with gabled roofs, parked trucks, and snow-covered mountains behind it.
Commercial building exterior with metal siding, glass entry doors, and a snow-covered sidewalk.
Aerial view of a gray metal commercial building with multiple bays and snow-covered grounds.
Aerial view of a commercial building marked Units 3 and 4, with snow-covered roofs and distant mountains.
Aerial view of a commercial unit in a snow-covered business district, with mountains in the distance.
Metal-clad Unit 3 with a tall gabled facade and garage door, outlined in red beside Unit 4.
Commercial warehouse with snow-covered roofs and a mountain range in the background.
Empty carpeted room with beige walls and an open glass-panel door.
Empty carpeted room with recessed lights and an open door to an adjoining space.
Vacant interior room with a large black-framed window, polished concrete floor, and hallway.
Empty room with polished concrete flooring, black-framed windows, and a glass exit door.
Compact kitchen with pale wood cabinets, a stainless steel refrigerator, and a gray concrete floor.
Kitchen with light wood-grain cabinets, a stainless steel sink, and refrigerator.
Bathroom with a wall-mounted sink, mirror, toilet, and grab bars.
Utility room with a large gray water heater, exposed pipes, and concrete floor.
Interior hallway with polished concrete floors and white doors; an exit door and windows are at the far end.
Empty garage with a concrete floor, large overhead door, and utility sink.
Empty high-ceilinged garage with a polished concrete floor, overhead door, and utility sink.
Vacant high-ceiling garage with polished concrete floors, an overhead door, and stairs to an upper level.
Vacant garage with polished concrete floor, high ceiling, and large overhead door.
Empty garage with a concrete floor beside a carpeted hallway.
Vacant garage with a concrete floor, raised sectional door, and carpeted upper walkway.
Empty carpeted room with a large dark-framed window and recessed ceiling lights.
Vacant office with gray carpet, glass-panel door, and large windows overlooking snowy grounds.
Floor plan of two commercial shop units with offices, service areas, and optional overhead doors.
Floor plan showing Units 3 and 4, open-to-below areas, and two labeled offices.
Leased

7401 Shedhorn Drive 3

7401 Shedhorn Drive 3, Bozeman, MT 59718

Newly constructed warehouse space in the thriving Four Corners area. Find the perfect blend of functionality and flexibility with this 3,142 SF industrial space. Featuring a spacious 1,960 SF shop area, 600 SF main level office, and an additional 582 SF mezzanine, this property offers versatility to suit various business needs. Unit is equipped with two overhead doors, one restroom, and a break room. Conveniently located with easy access to major routes, ideal for those traveling to Big Sky and surrounding areas.

3,142 Sq.Ft. LIVING AREA

Sunny Odegard

Sunny Odegard

Features & Amenities

Area & Lot

  • Status Leased
  • Date Leased February 19, 2025
  • Living Area3,142 Sq.Ft.
  • Total Area3,142 Sq.Ft.
  • MLS® ID392935
  • TypeCommercial

Exterior

  • STORIES2
  • parkingPaved

Financial

  • Price Upon Request

Let’s Work Together

REAL ESTATE, YOUR WAY Whether you’re buying, selling, leasing, or developing, SO-RED provides personalized, insight-driven solutions built around your goals.

Follow Me on Instagram