Search
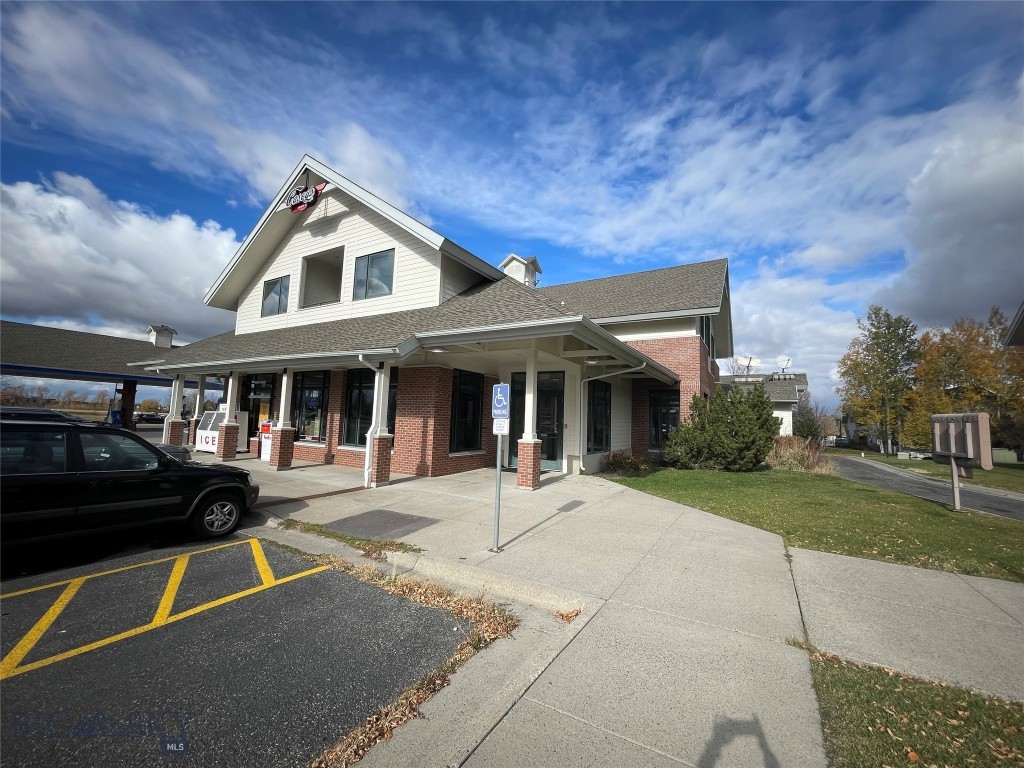
Commercial building with a brick facade, covered entrance, and accessible parking in front.
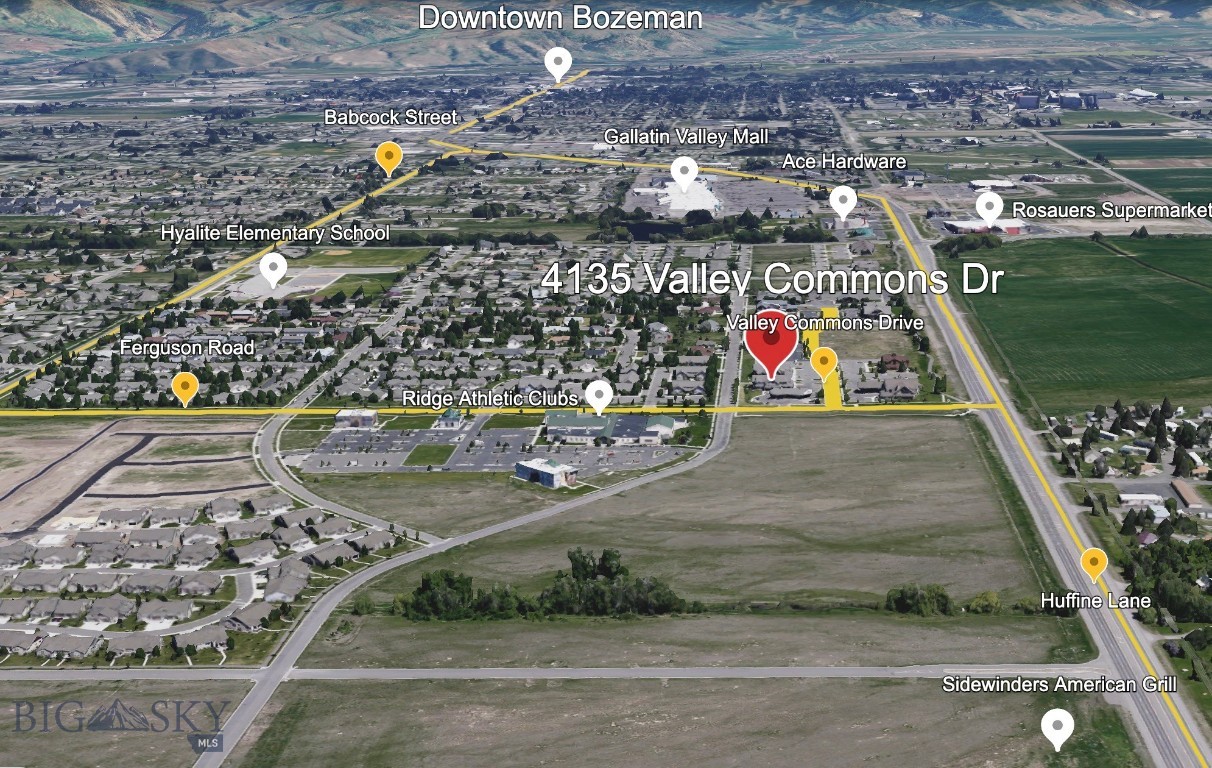
Aerial map marks 4135 Valley Commons Dr among Bozeman neighborhoods, with nearby roads and mountains in the distance.
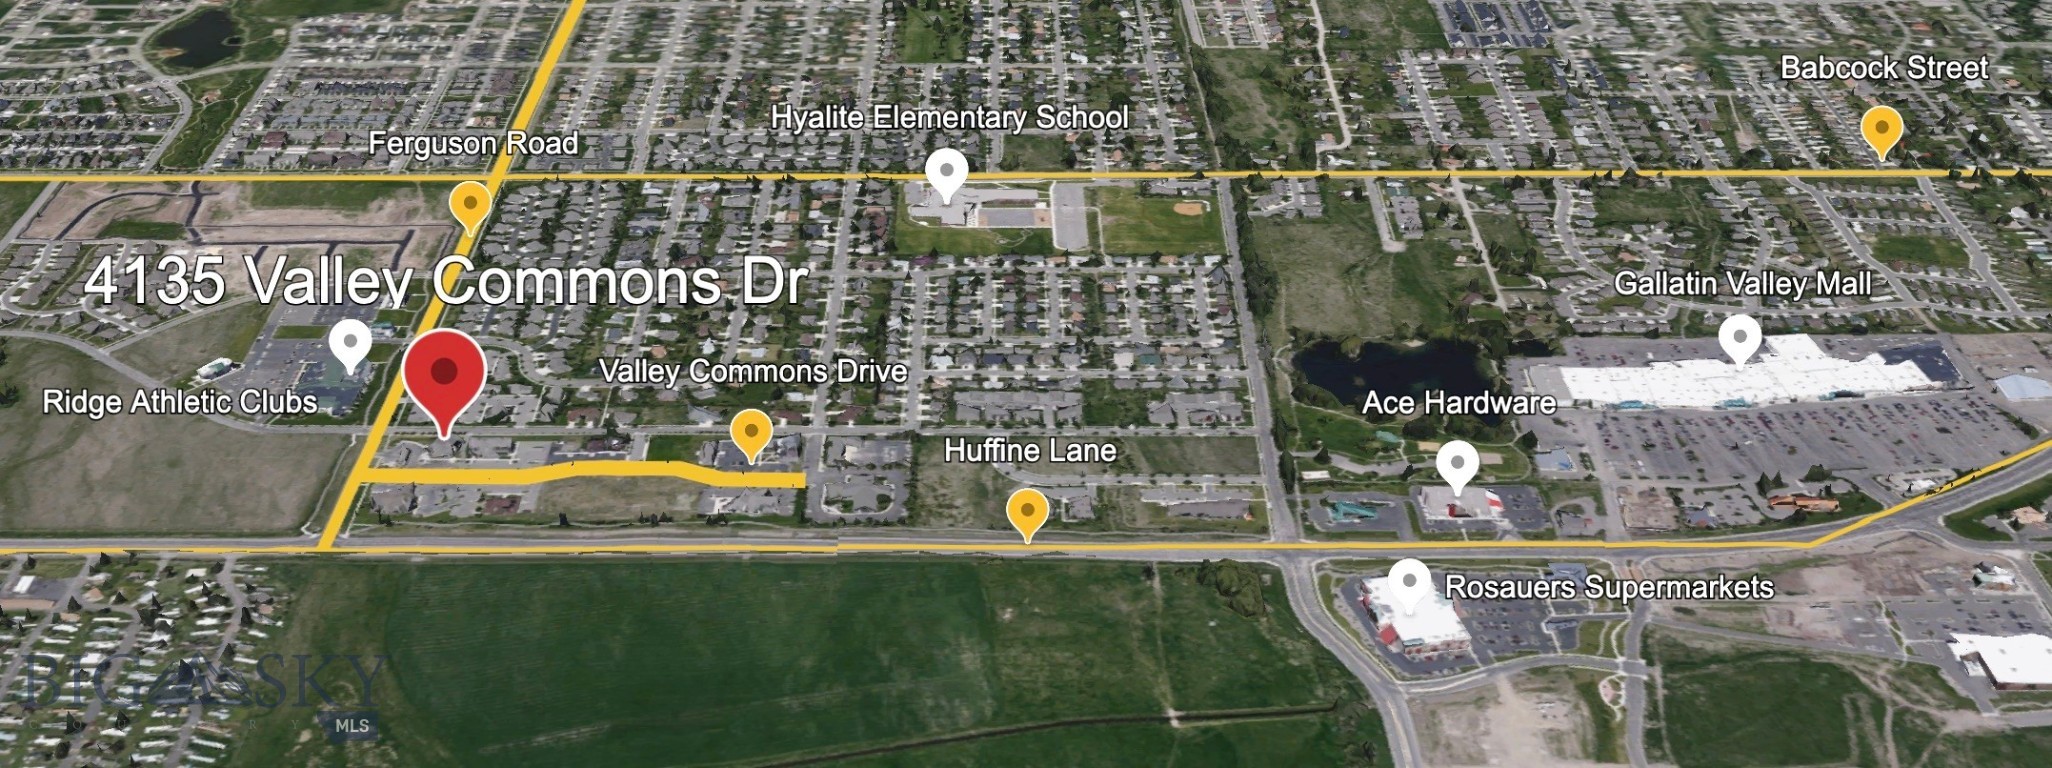
Aerial map marking 4135 Valley Commons Dr near Hyalite Elementary School and Gallatin Valley Mall.
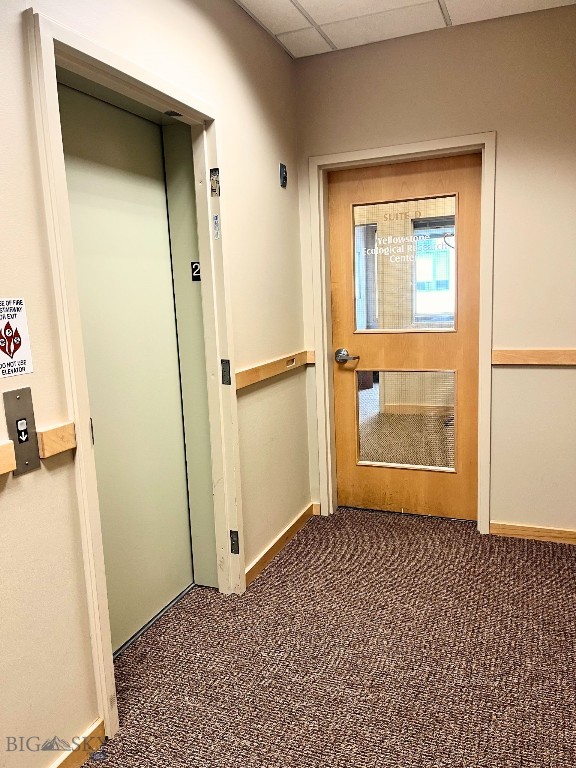
Hallway with an elevator and a wooden Suite D door with two glass panels.
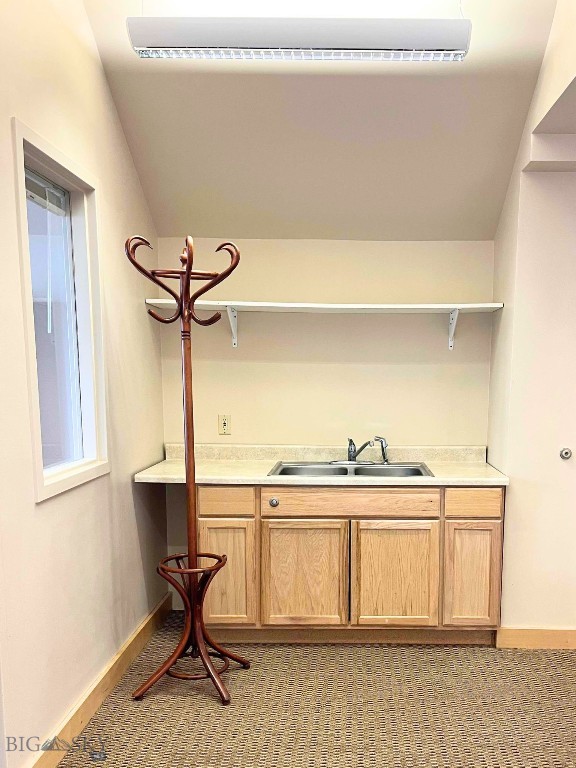
Compact kitchenette with light wood cabinets, stainless steel sink, and a freestanding wooden coat rack.
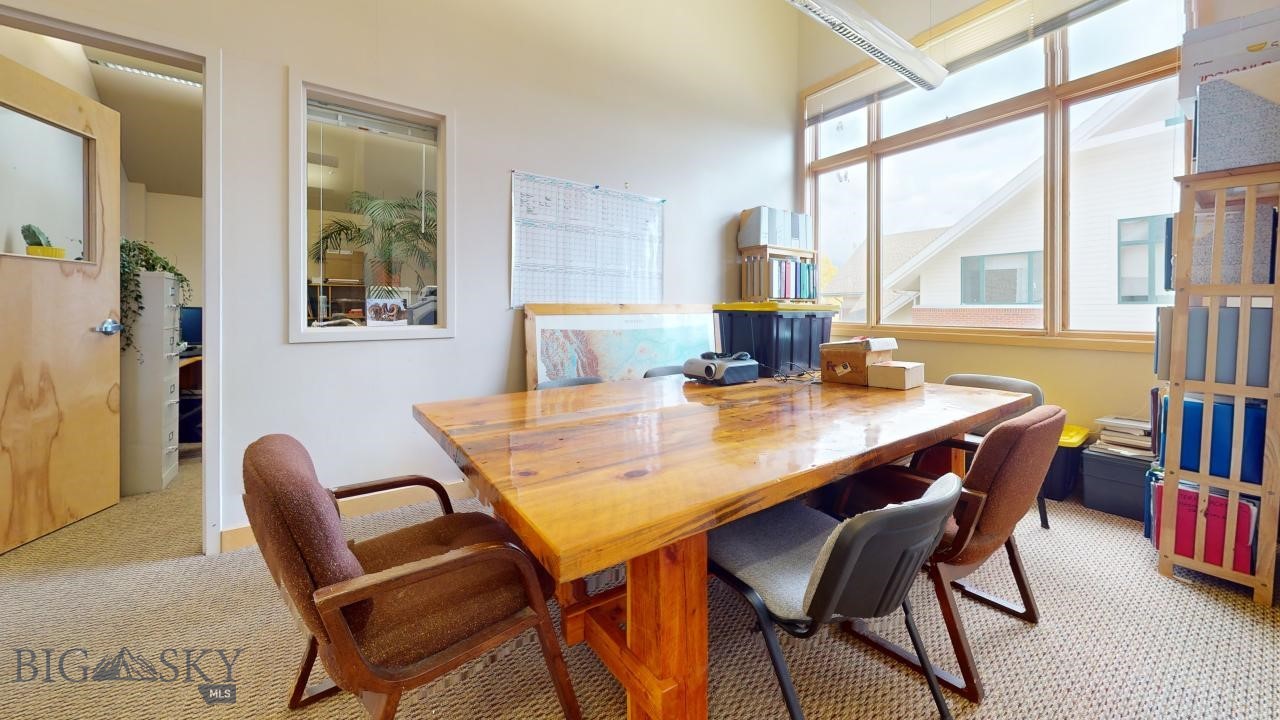
Office conference room with a large wooden meeting table and tall windows.
Empty carpeted room with a large window and part of a ceiling fan.
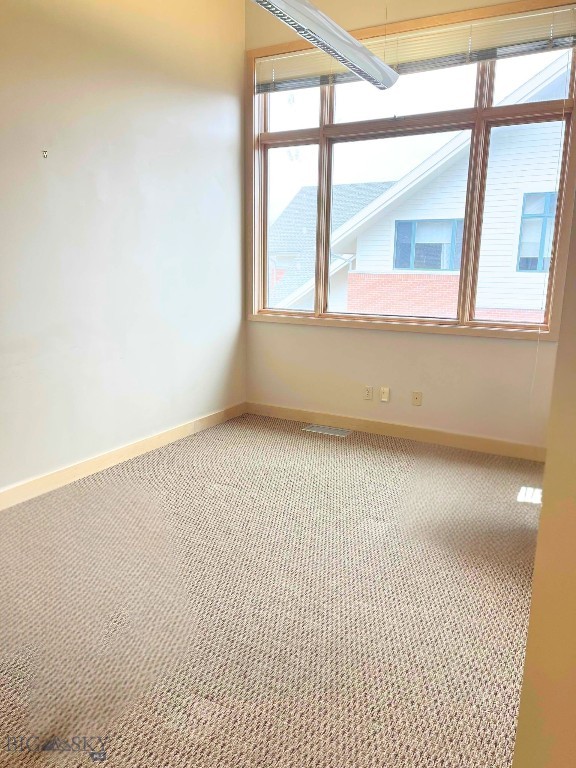
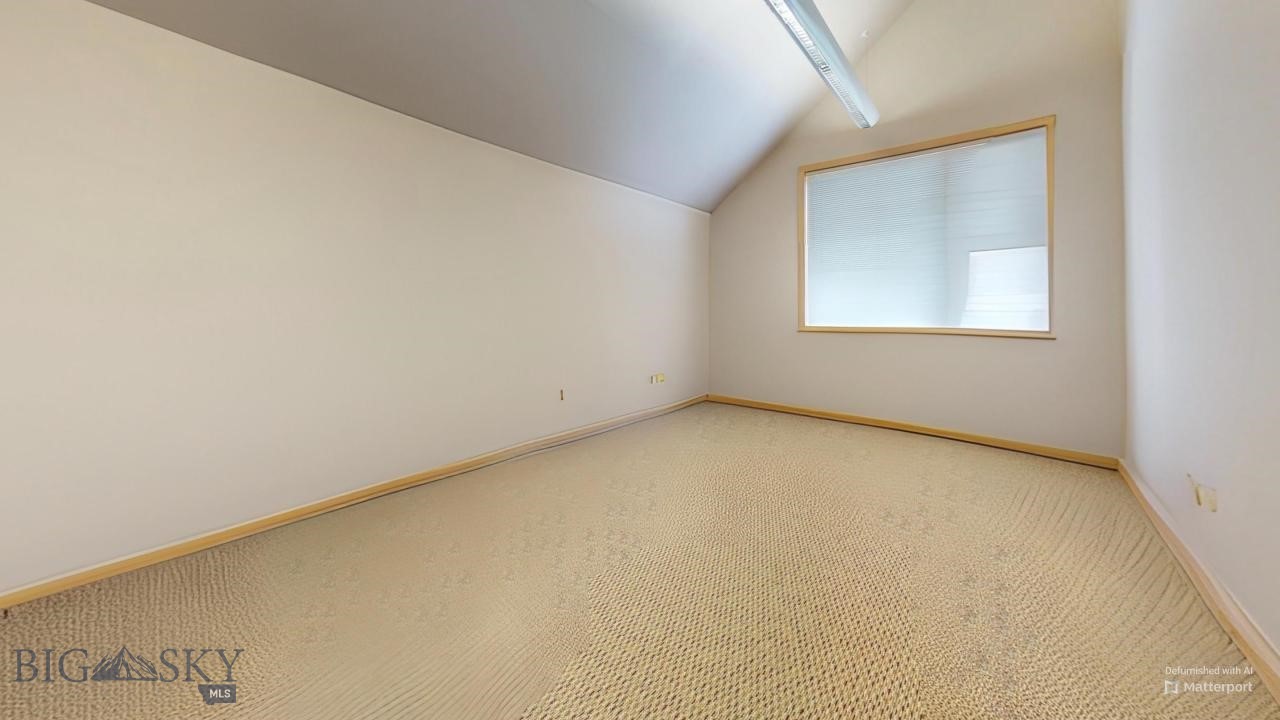
Empty carpeted room with a large multi-pane window and ceiling-mounted fluorescent light.
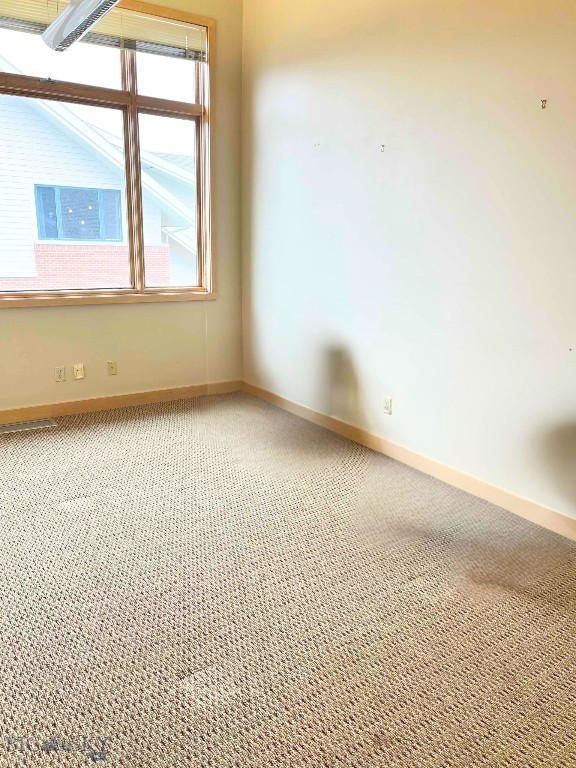
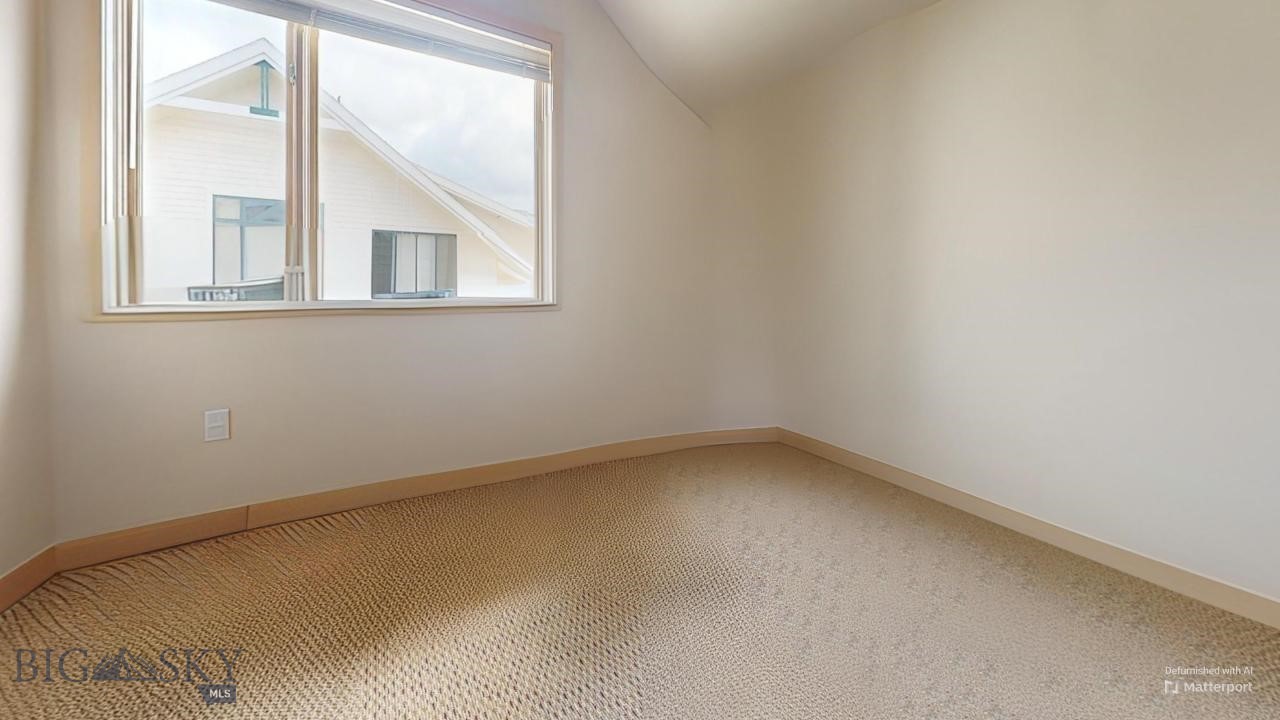
Empty bedroom with beige carpet and a large window overlooking a neighboring building.
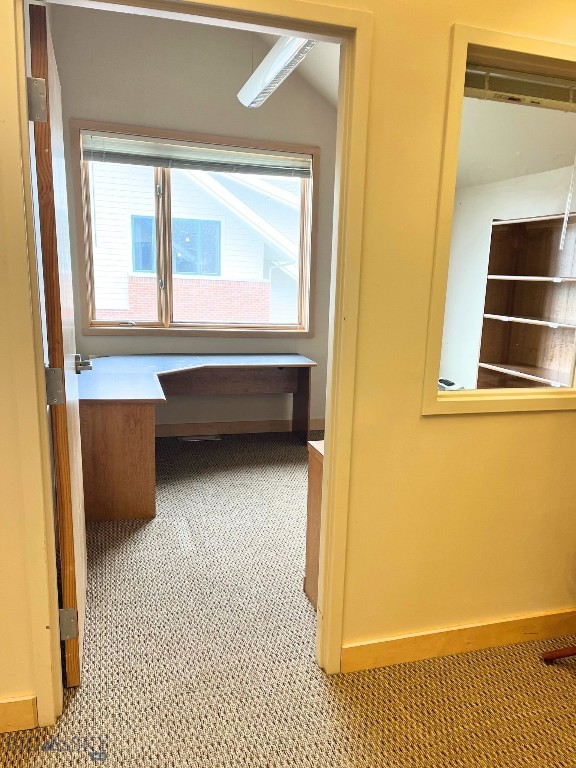
Small carpeted office with a built-in wooden desk beneath a window and shelving visible through an interior opening.
Empty carpeted room with a vaulted ceiling and a large interior window.
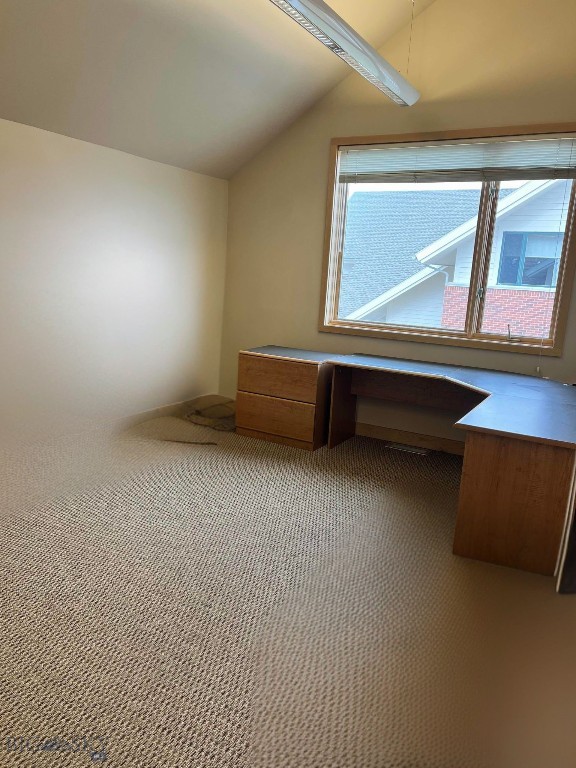
Office with a wood desk beneath a window and a sloped ceiling.
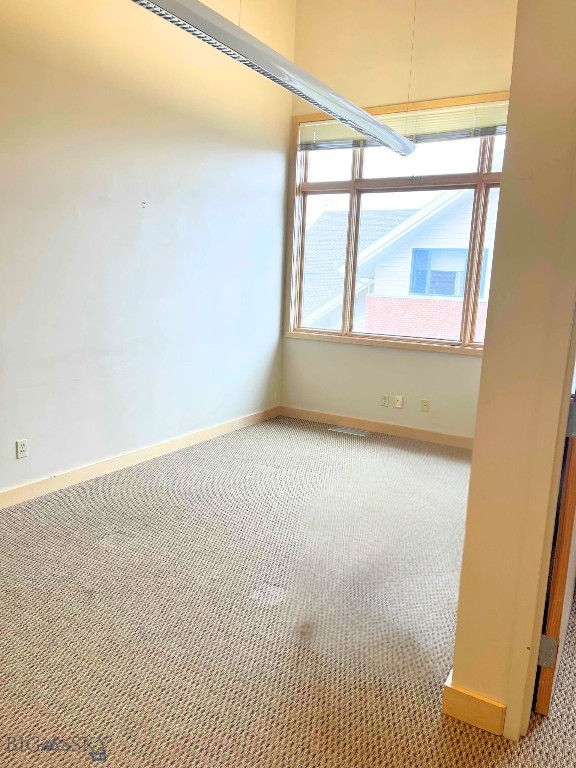
Empty office with beige carpeting, a large window, and a fluorescent ceiling light.
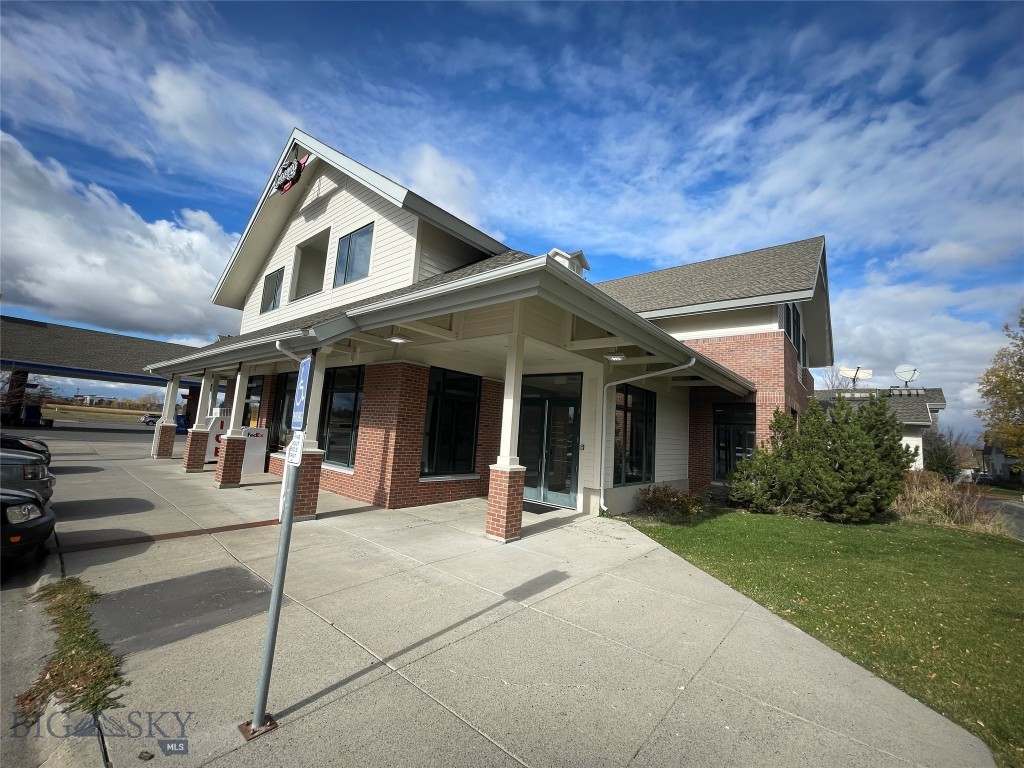
Two-story commercial building with a covered entrance, brick facade, and wide concrete walkway.
SEE ALL PHOTOS
Commercial building with a brick facade, covered entrance, and accessible parking in front.
Aerial map marks 4135 Valley Commons Dr among Bozeman neighborhoods, with nearby roads and mountains in the distance.
Aerial map marking 4135 Valley Commons Dr near Hyalite Elementary School and Gallatin Valley Mall.
Hallway with an elevator and a wooden Suite D door with two glass panels.
Compact kitchenette with light wood cabinets, stainless steel sink, and a freestanding wooden coat rack.
Office conference room with a large wooden meeting table and tall windows.
Empty carpeted room with a large window and part of a ceiling fan.
Empty carpeted room with a large multi-pane window and ceiling-mounted fluorescent light.
Empty bedroom with beige carpet and a large window overlooking a neighboring building.
Small carpeted office with a built-in wooden desk beneath a window and shelving visible through an interior opening.
Empty carpeted room with a vaulted ceiling and a large interior window.
Office with a wood desk beneath a window and a sloped ceiling.
Empty office with beige carpeting, a large window, and a fluorescent ceiling light.
Two-story commercial building with a covered entrance, brick facade, and wide concrete walkway.
Leased

4135 Valley Commons D

4135 Valley Commons D, Bozeman, MT 59718

An exceptional second-floor office suite located in the desirable Valley Commons Business Park. This well-appointed unit offers both elevator and wide staircase access for convenience and accessibility.

The interior features two private offices, an expansive open-concept workspace ideal for collaborative environments or customizable cubicle layouts, and a dedicated sink area. Enjoy generous natural light throughout and ample storage options creating a serene and productive setting for any business.

632 Sq.Ft. LIVING AREA

Sunny Odegard

Sunny Odegard

Features & Amenities

Area & Lot

  • Status Leased
  • Date Leased May 8, 2025
  • Living Area632 Sq.Ft.
  • Total Area632 Sq.Ft.
  • MLS® ID400867
  • TypeCommercial
  • NeighborhoodBozeman

Bozeman

Explore

Let’s Work Together

REAL ESTATE, YOUR WAY Whether you’re buying, selling, leasing, or developing, SO-RED provides personalized, insight-driven solutions built around your goals.

Follow Me on Instagram