Search
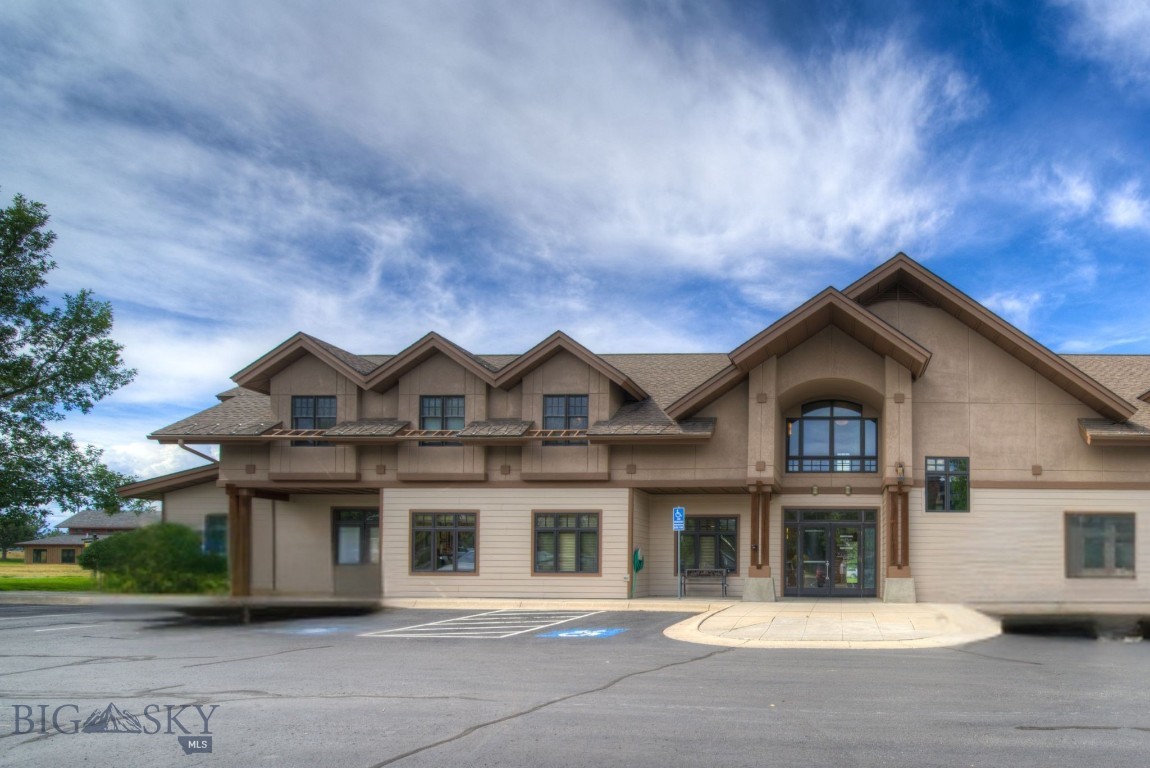
Commercial building with a prominent arched entrance and accessible parking in front.
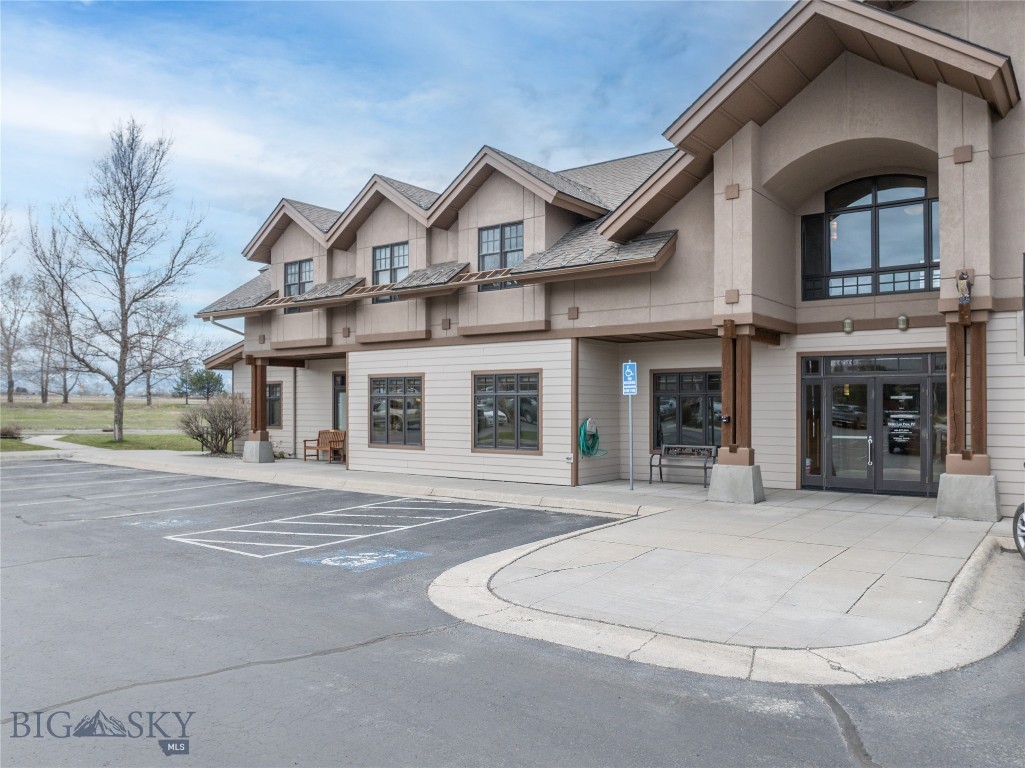
Two-story building exterior with marked accessible parking and a covered glass entrance.
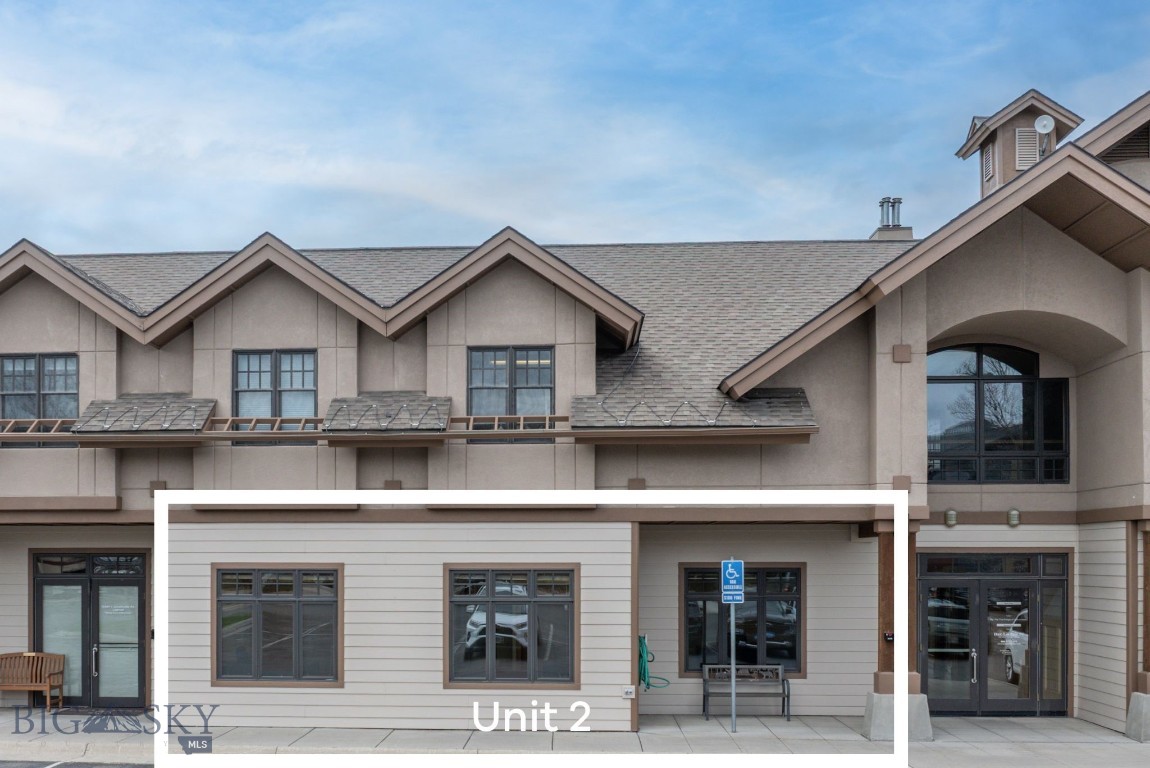
Unit 2 exterior outlined in white, with storefront windows and an accessible parking sign.
Map locating 3825 Valley Commons Dr near Valley Commons Drive in Bozeman, with nearby landmarks labeled.
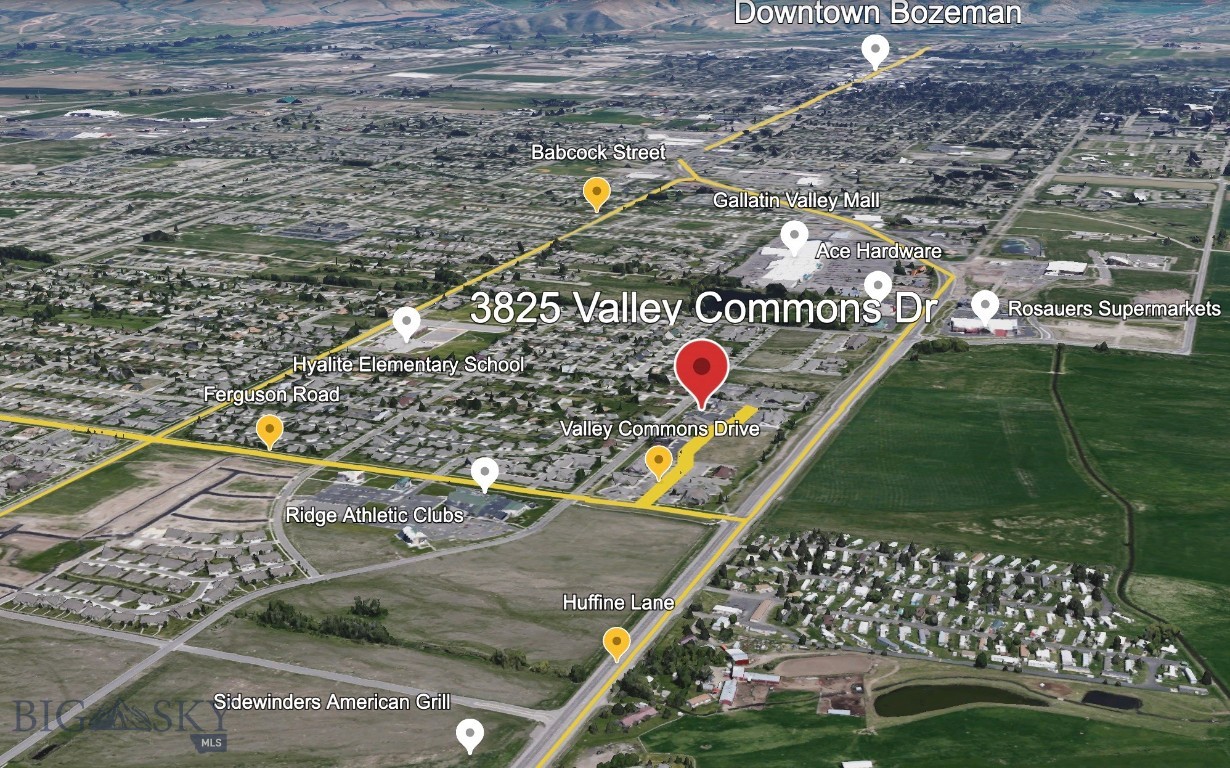
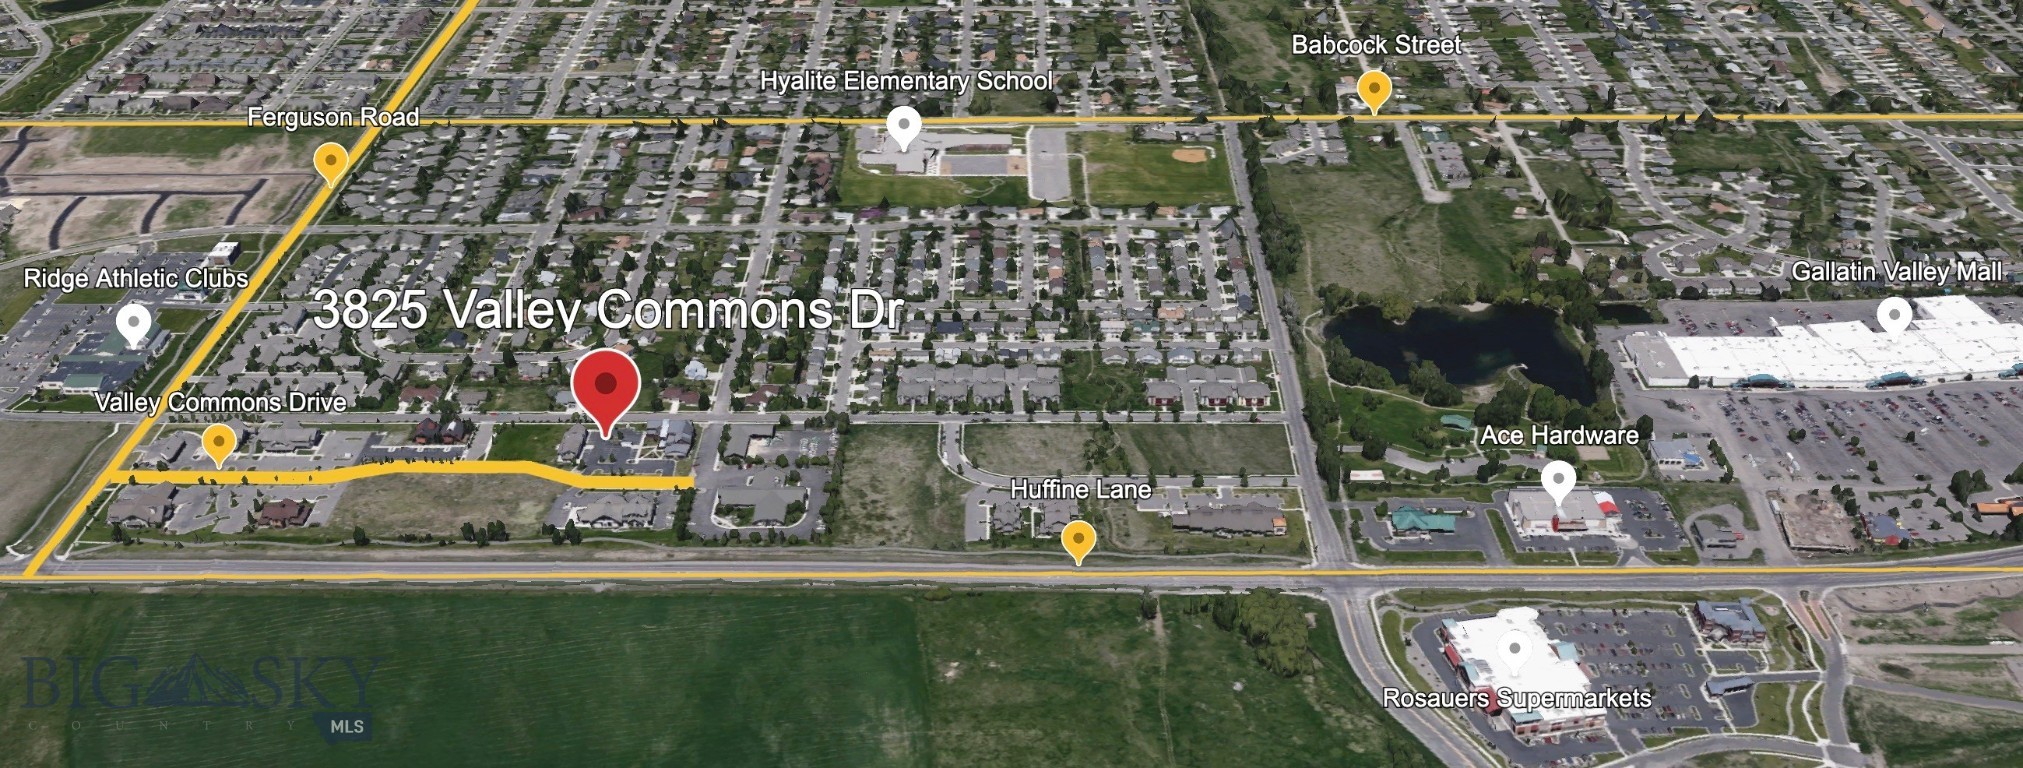
Aerial map locating 3825 Valley Commons Dr near Ferguson Road, Hyalite Elementary School, and Gallatin Valley Mall.
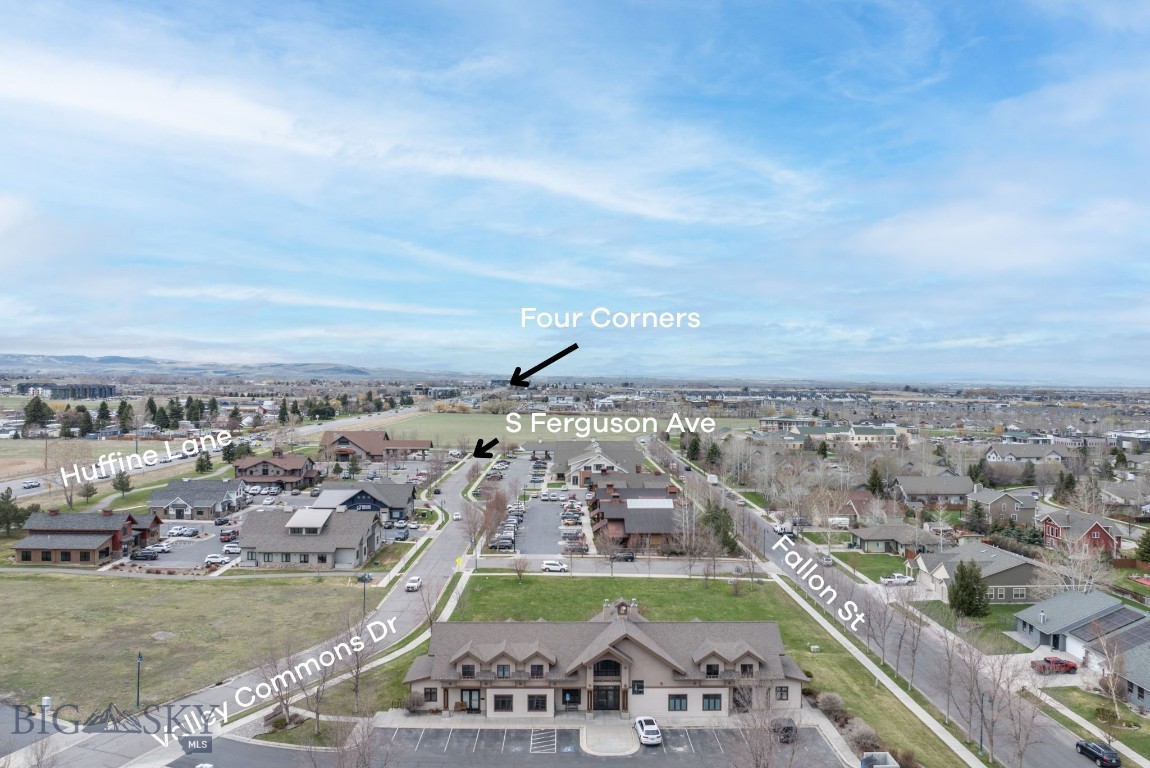
Aerial view of a commercial building and nearby streets, labeled with road names and Four Corners.
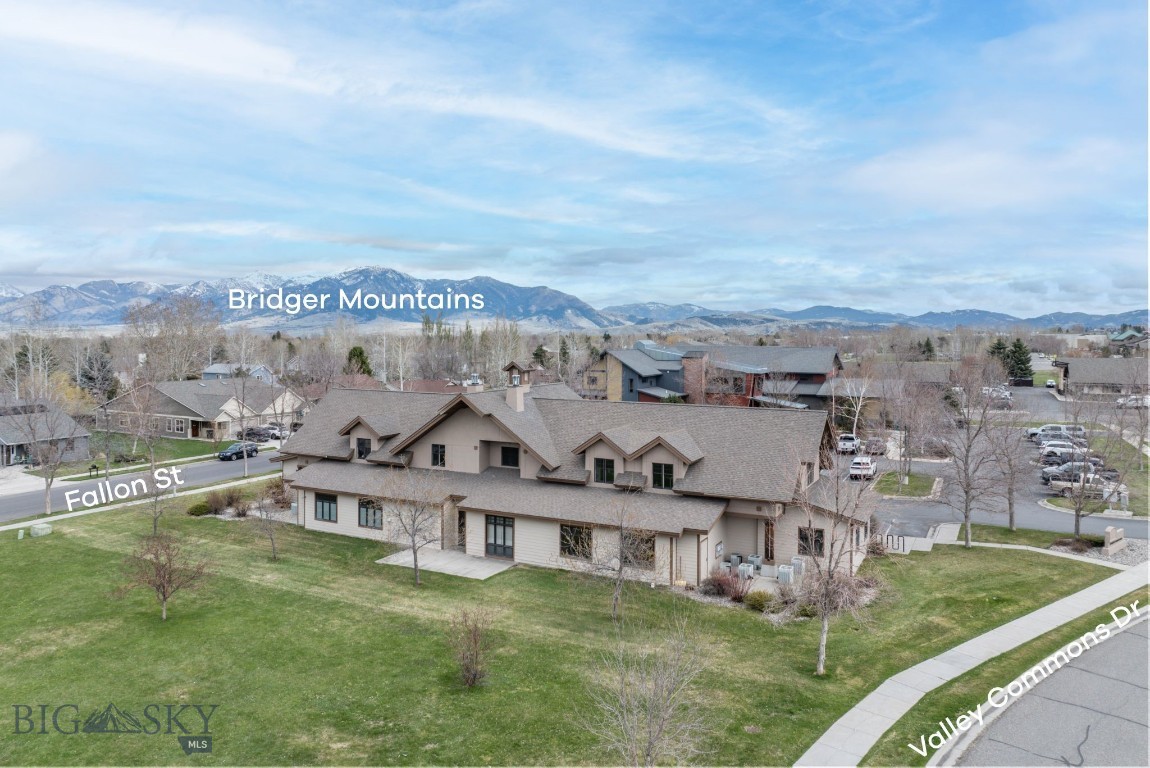
Aerial view of a multi-unit building with a green lawn and the Bridger Mountains beyond.
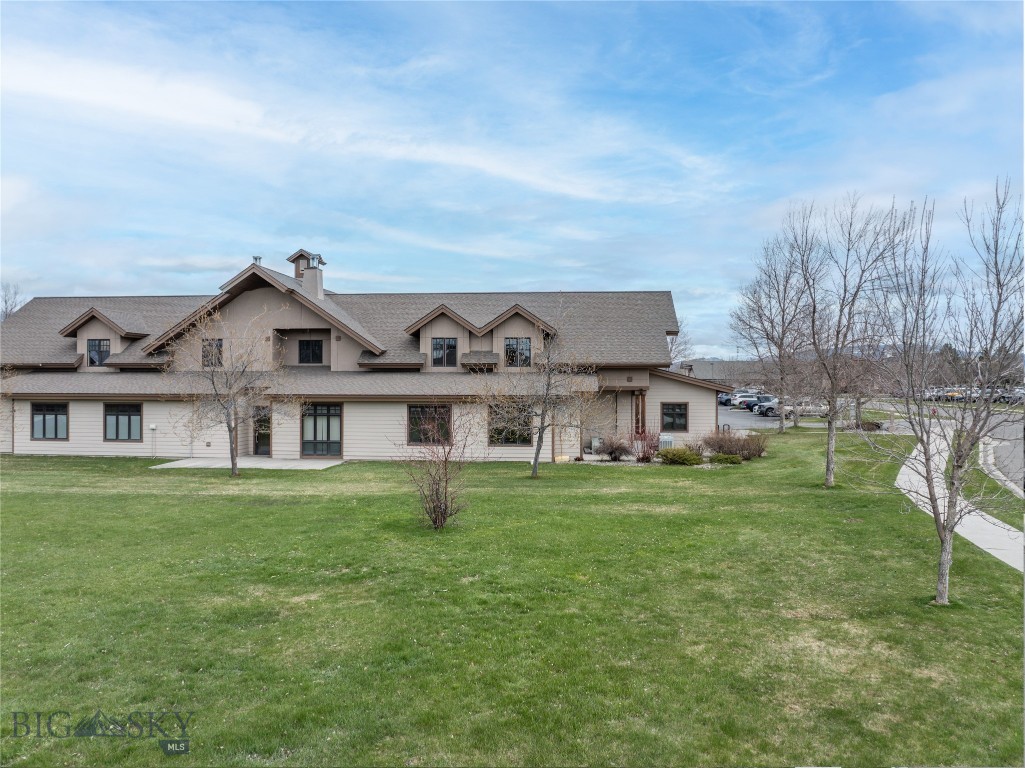
Residential building with a broad gabled roof behind a green lawn and leafless trees.
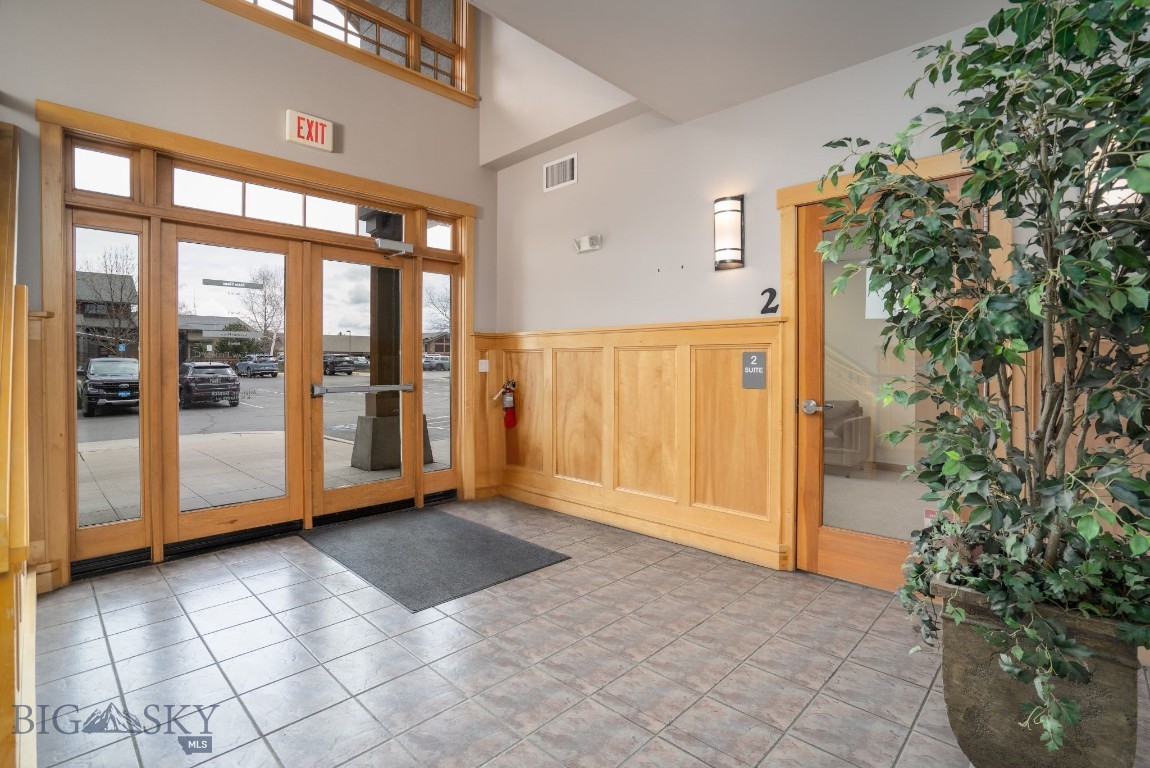
Lobby with wood-trimmed glass entry doors, tiled floor, and a suite door marked 2.
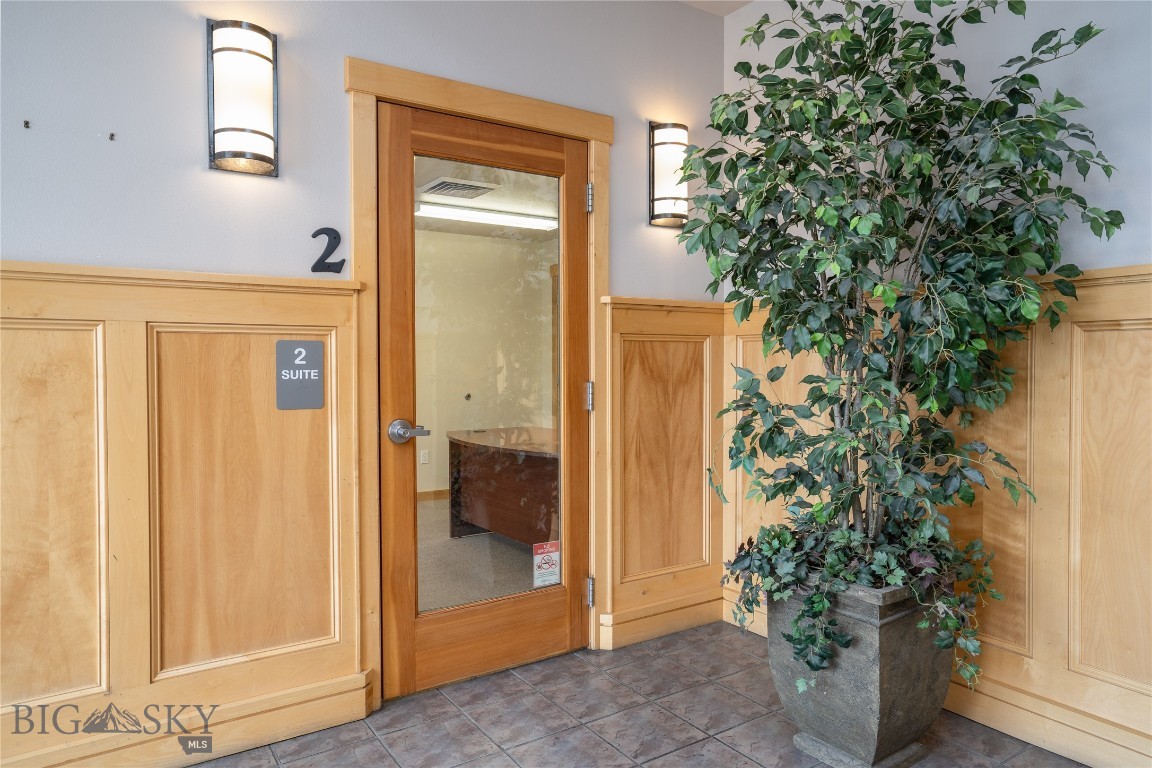
Suite 2 office entrance with a wood-framed glass door, paneled walls, and a large potted tree.
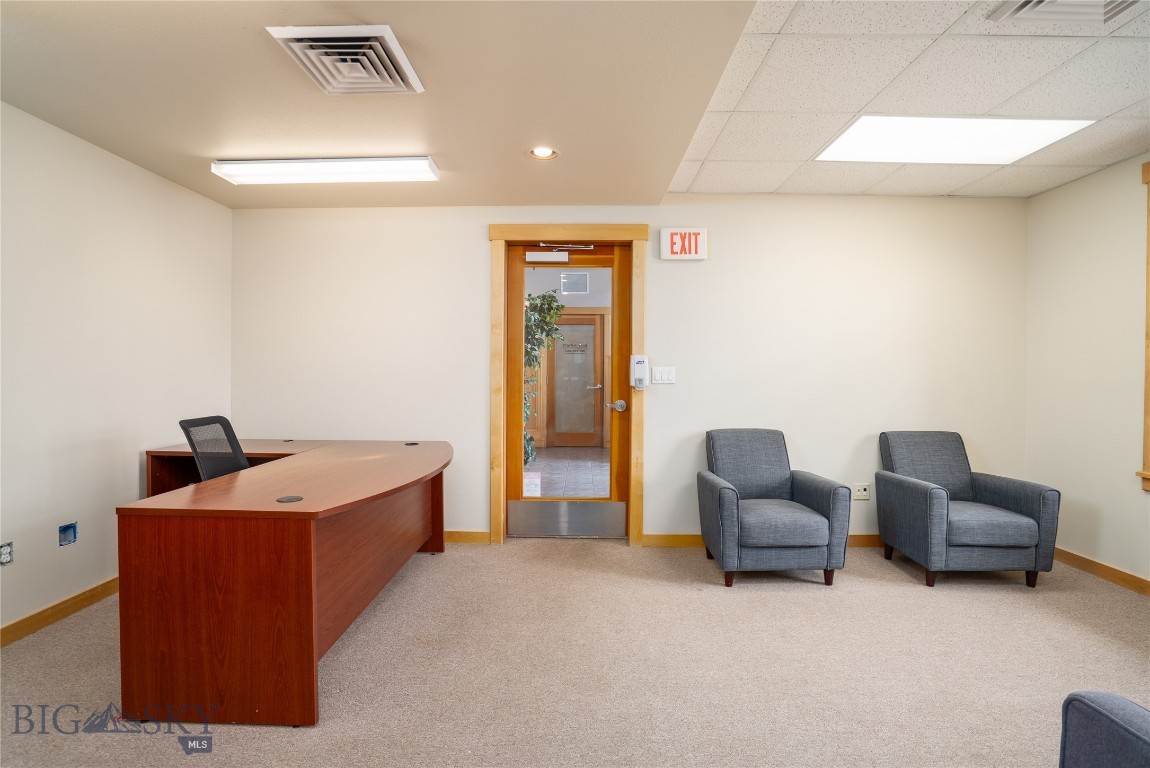
Office reception area with a curved wood desk and two gray guest chairs.
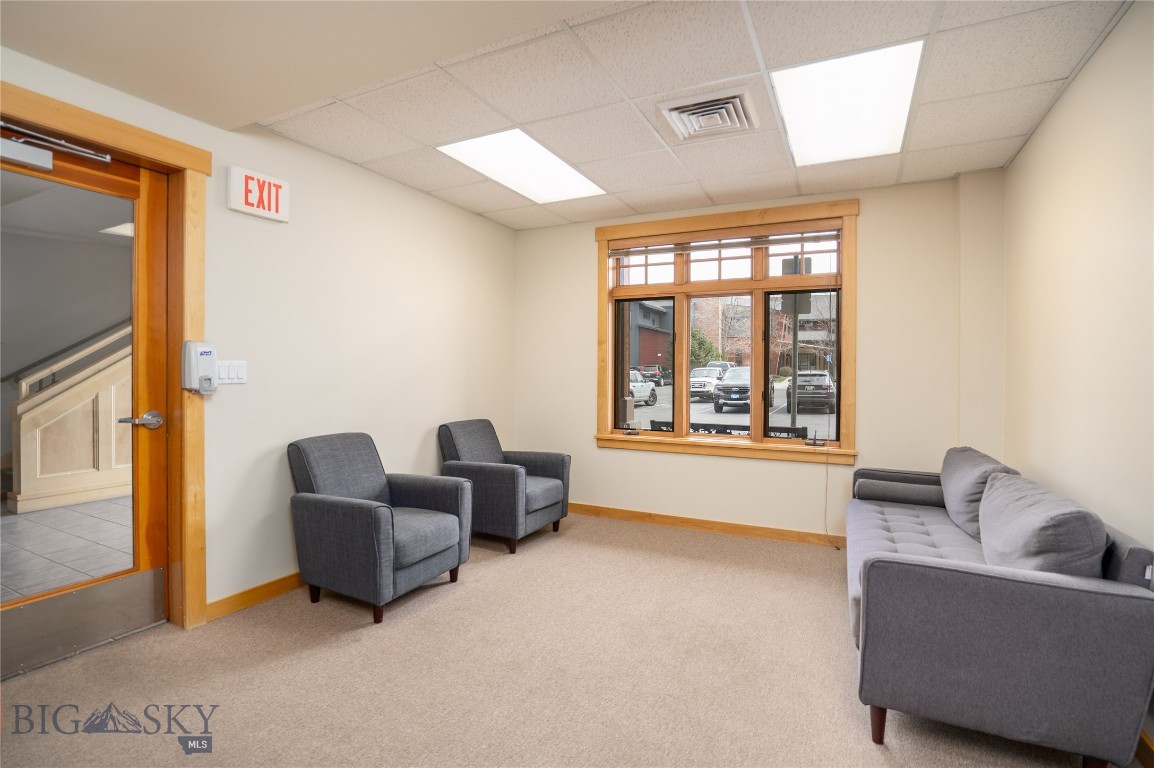
Furnished office waiting area with gray seating, beige carpet, and a wood-trimmed window.
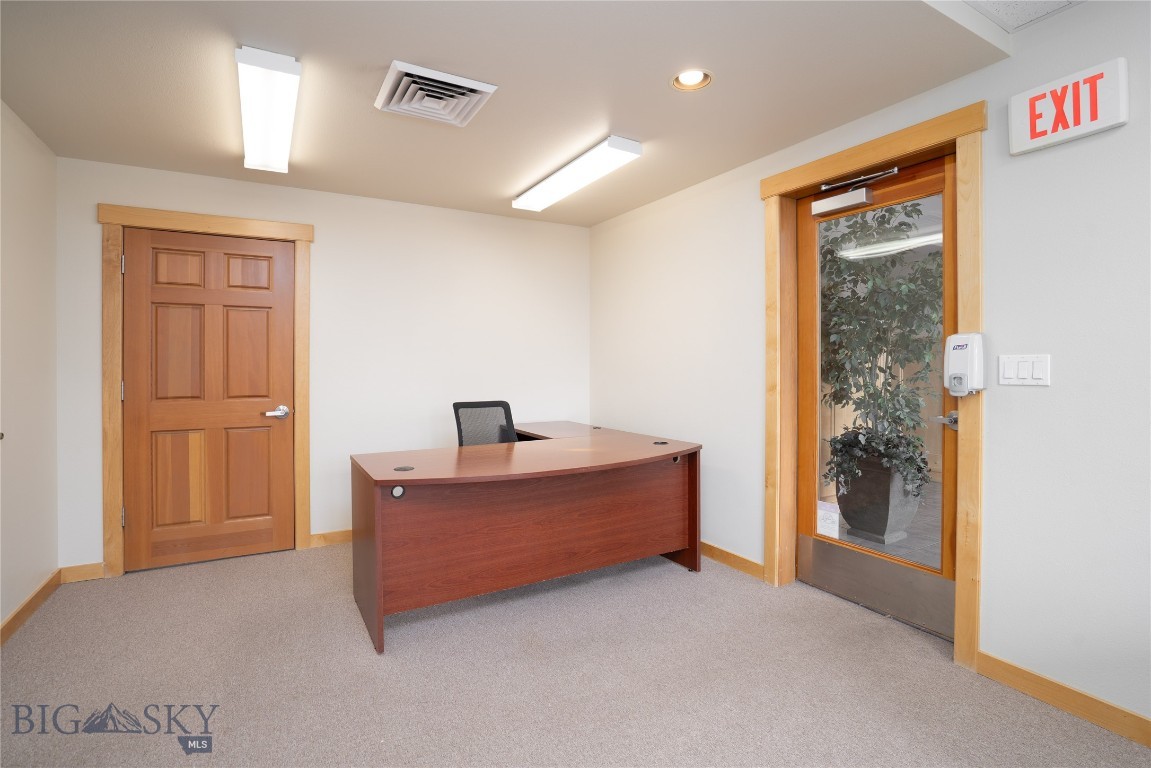
Furnished office with a curved wood desk, carpeted floor, and glass exit door.
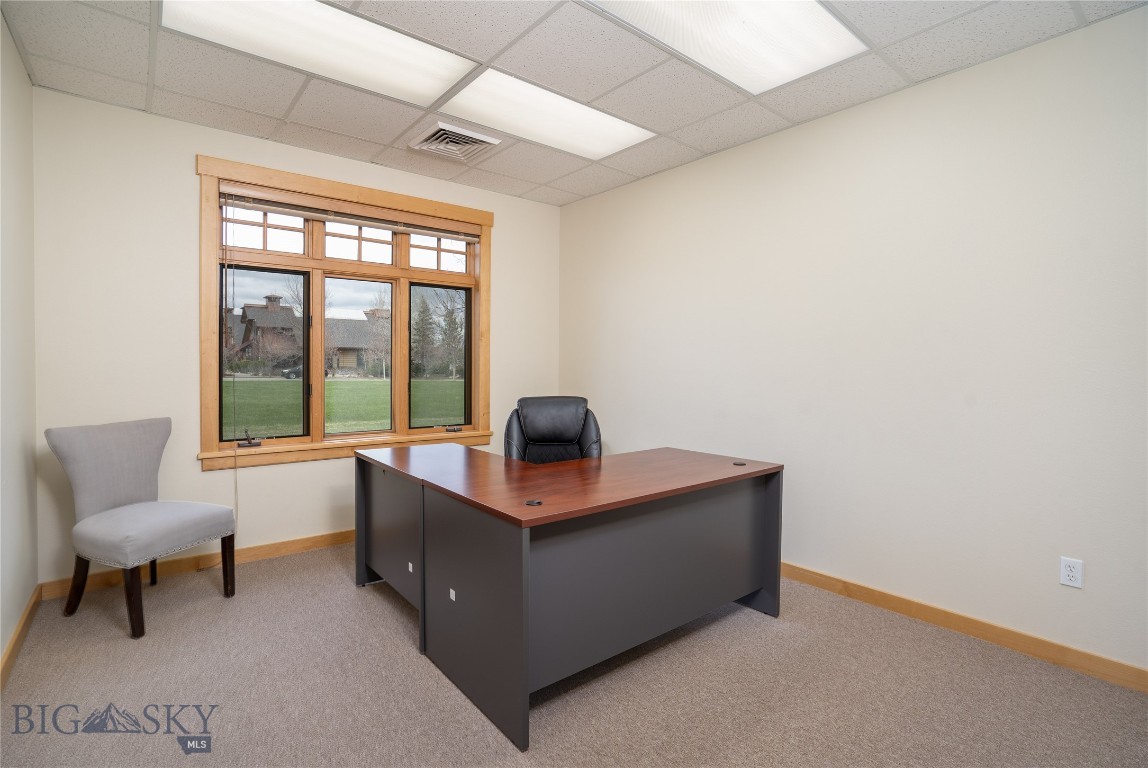
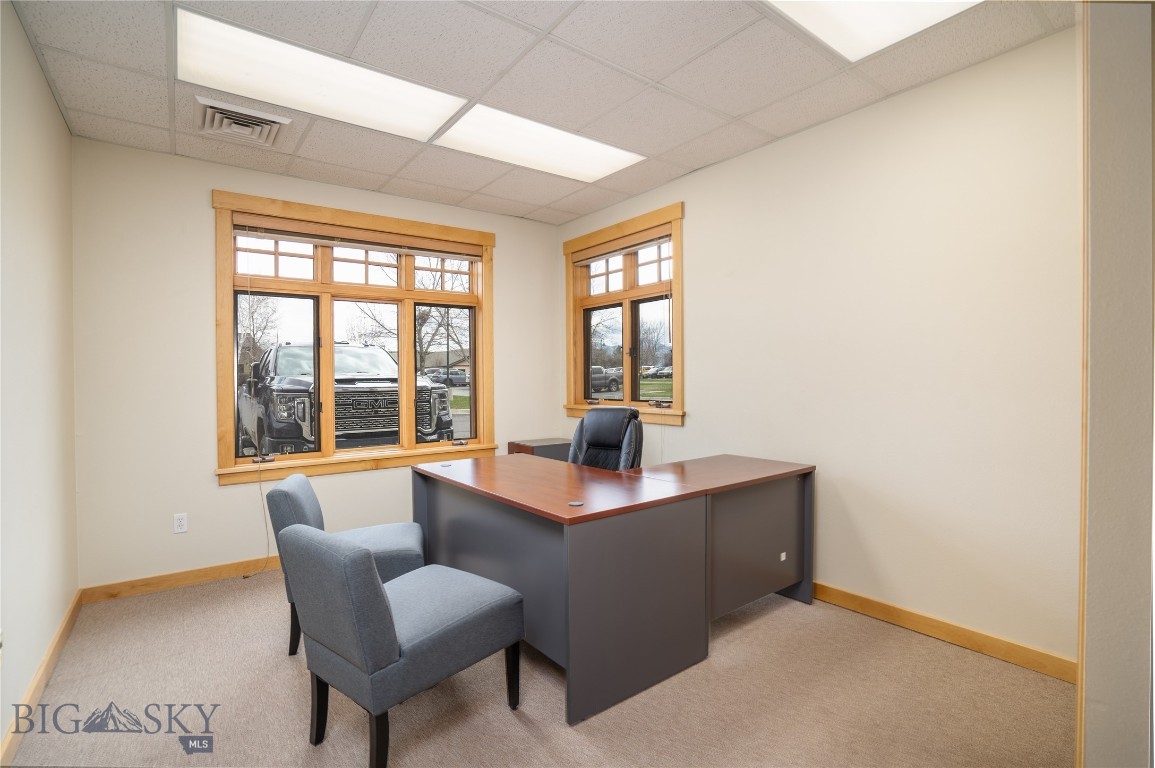
Office with a dark desk, two chairs, and a large wood-trimmed window overlooking a lawn.
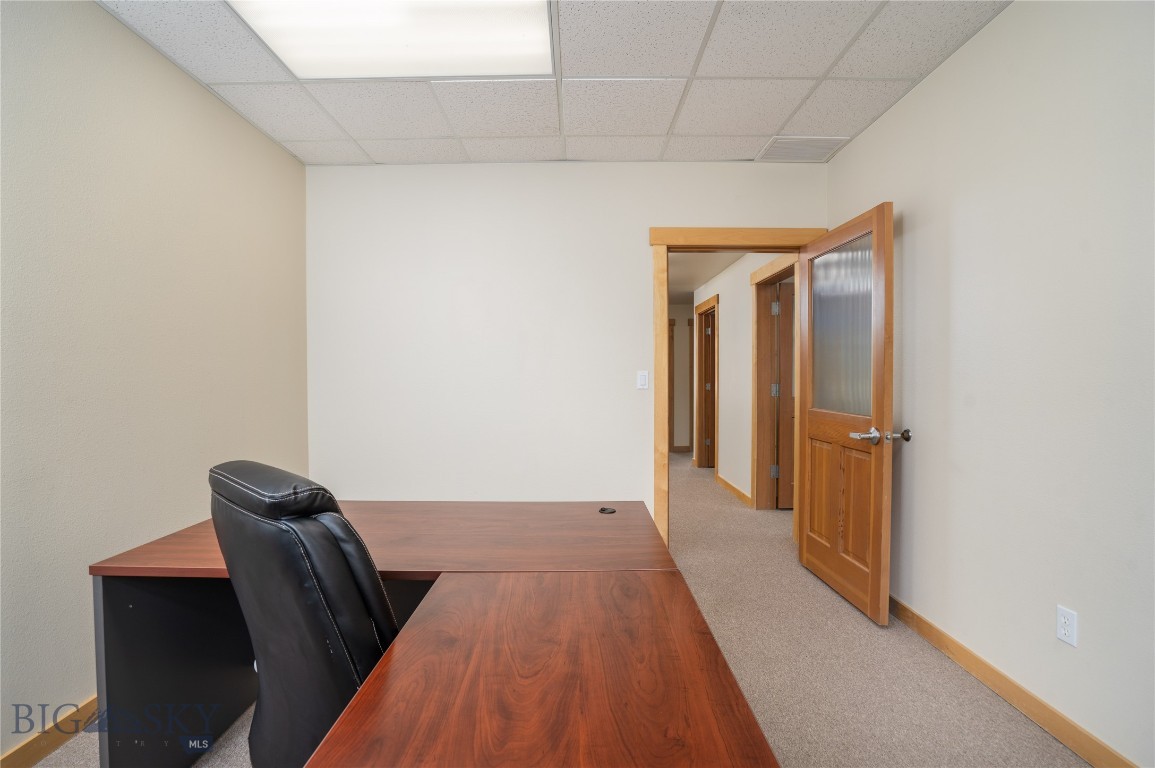
Office with a wood-tone desk and black leather chair beside an open door to the hallway.
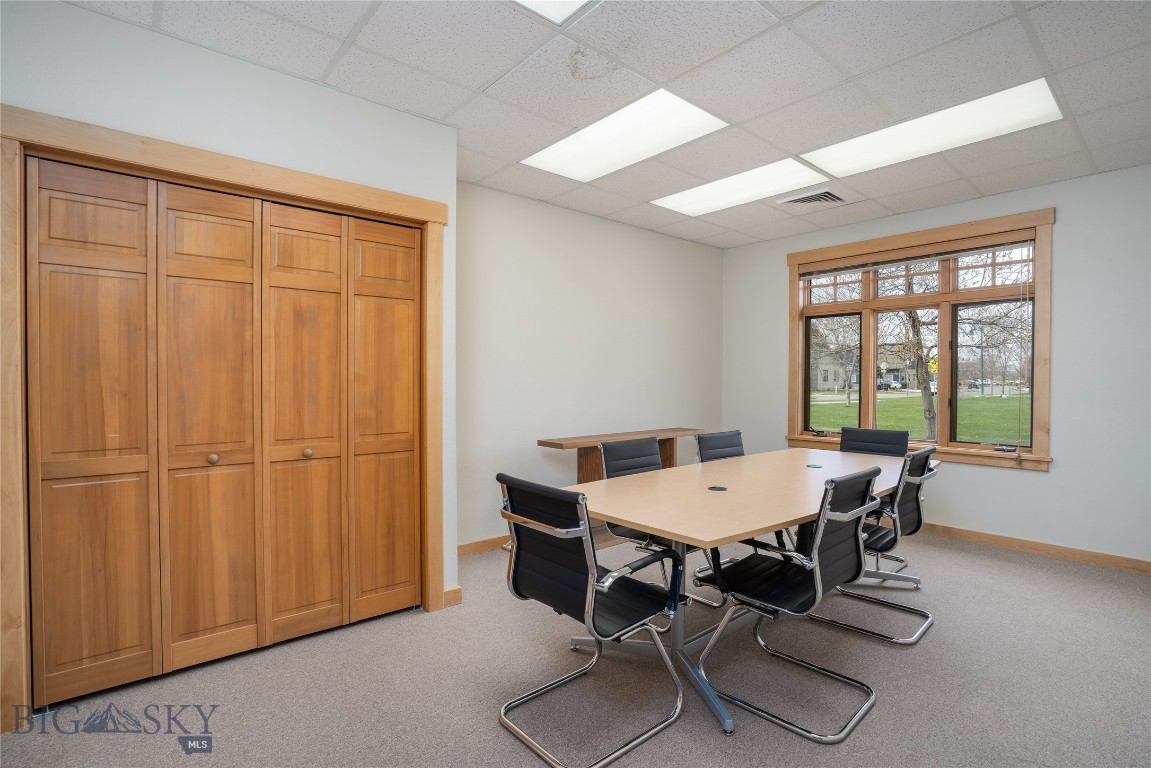
Office conference room with a wood meeting table, built-in cabinets, and a large window.
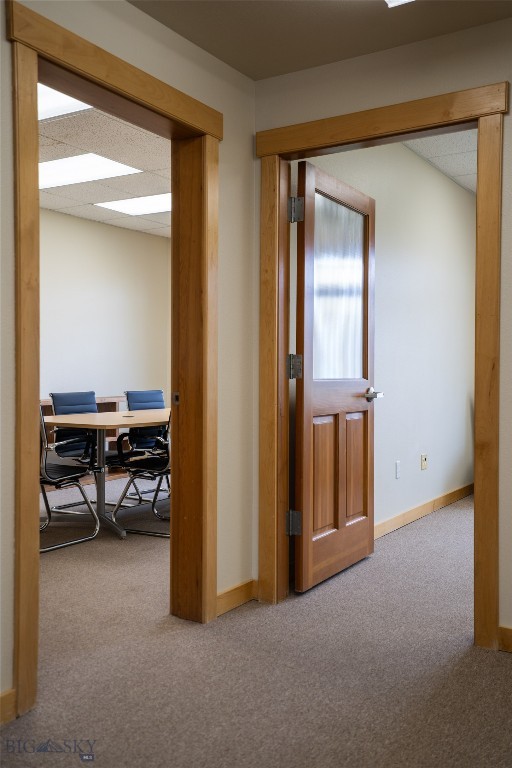
Office hallway with wood-trimmed doorways and a conference room visible through the opening.
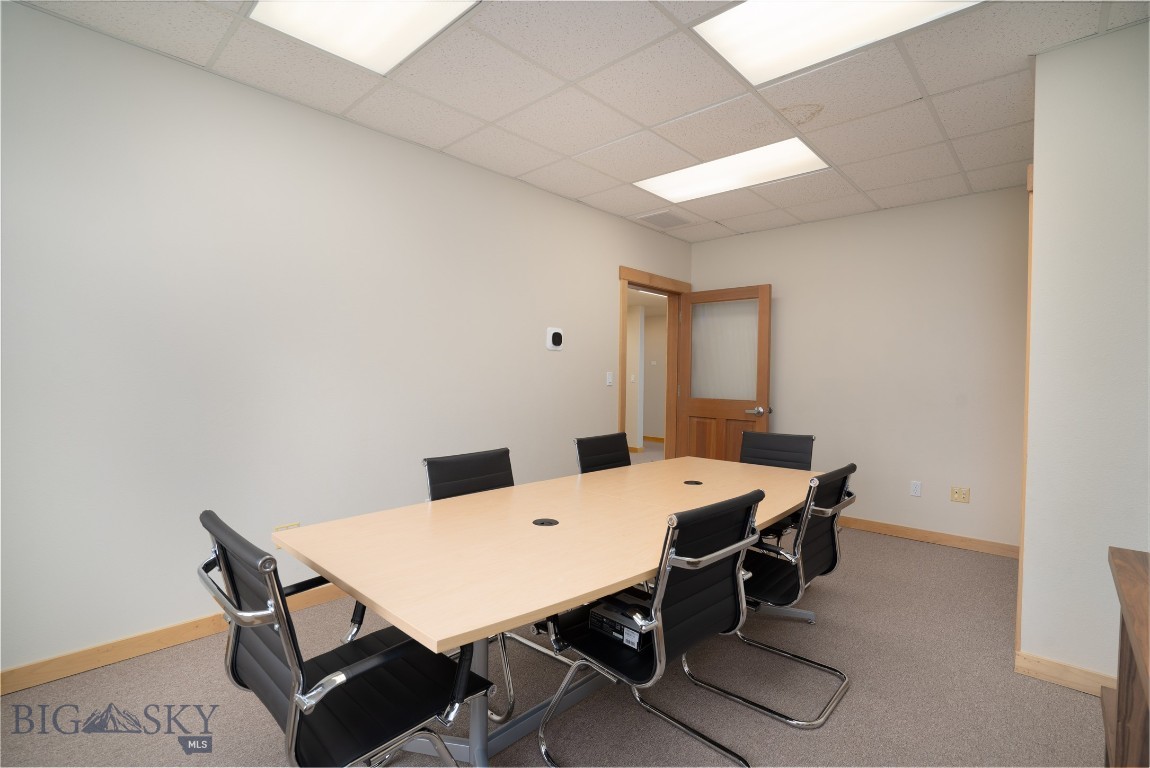
Office conference room with a light wood meeting table and black chairs.
Office with a large wood-top desk, built-in wooden cabinets, and wood-trimmed windows.
Furnished office with a large desk, guest chairs, and wood-trimmed windows.
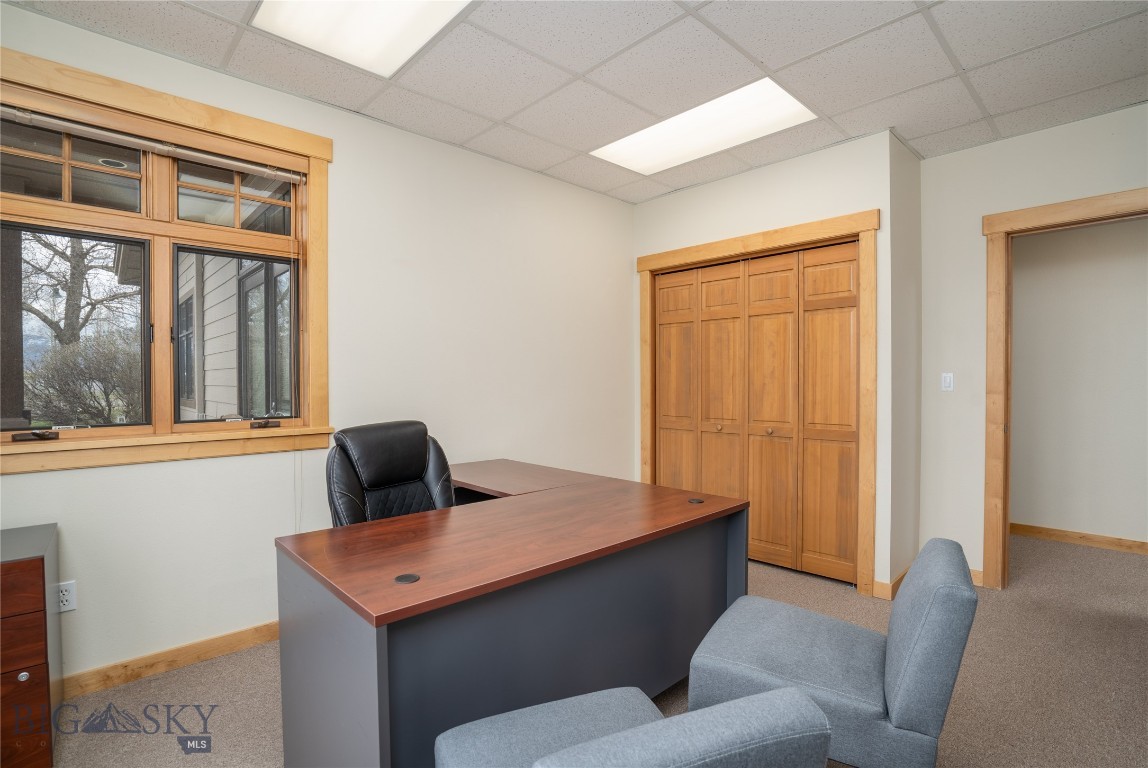
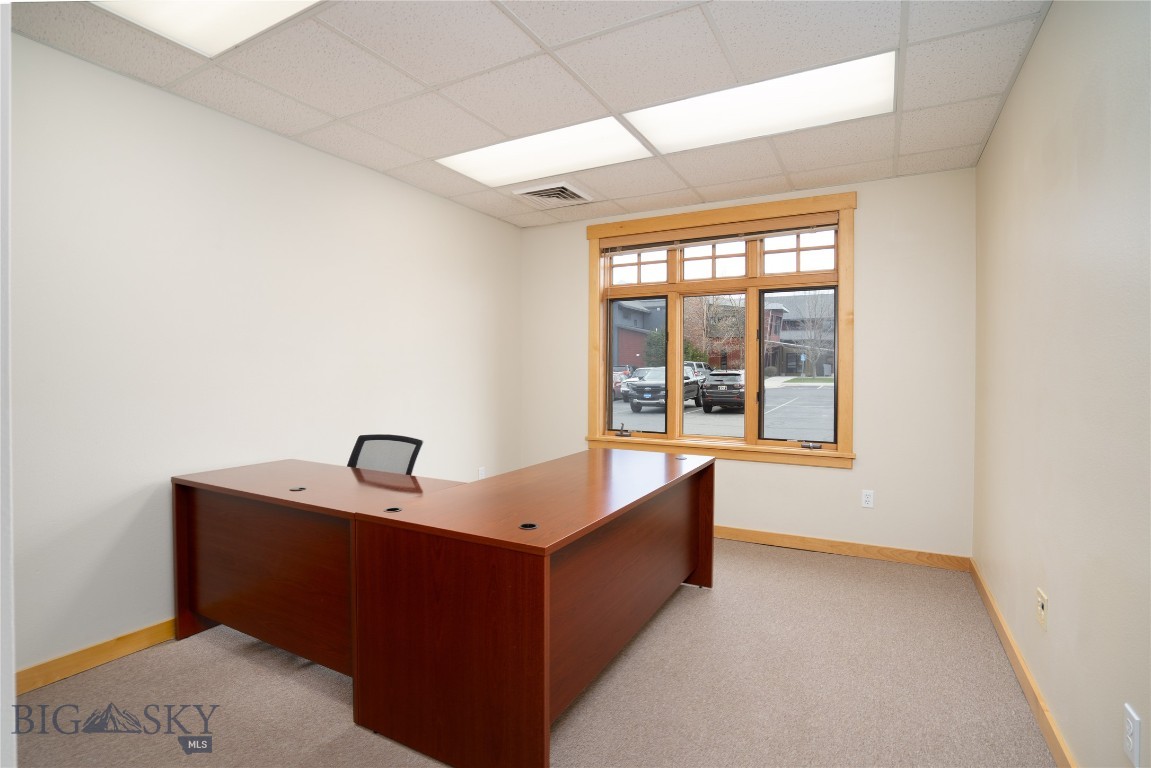
Furnished office with an L-shaped desk and large wood-trimmed window.
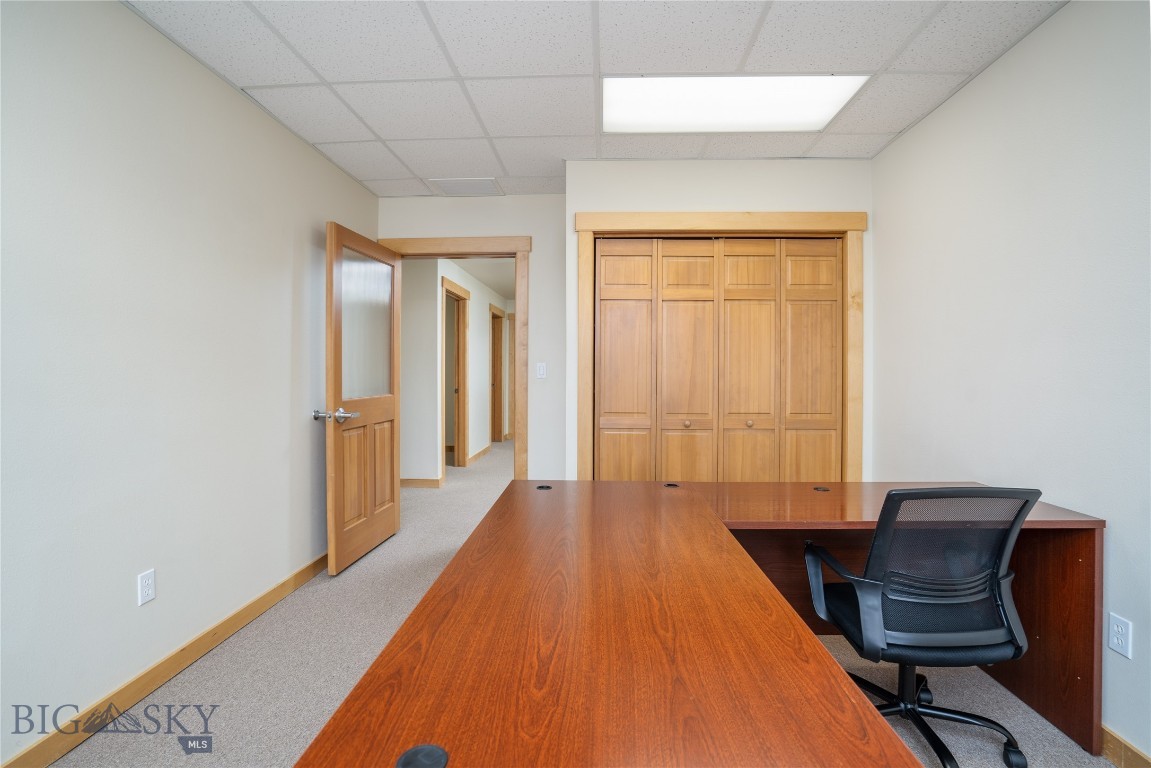
Office with a long wood conference table, matching desk, and light wood closet doors.
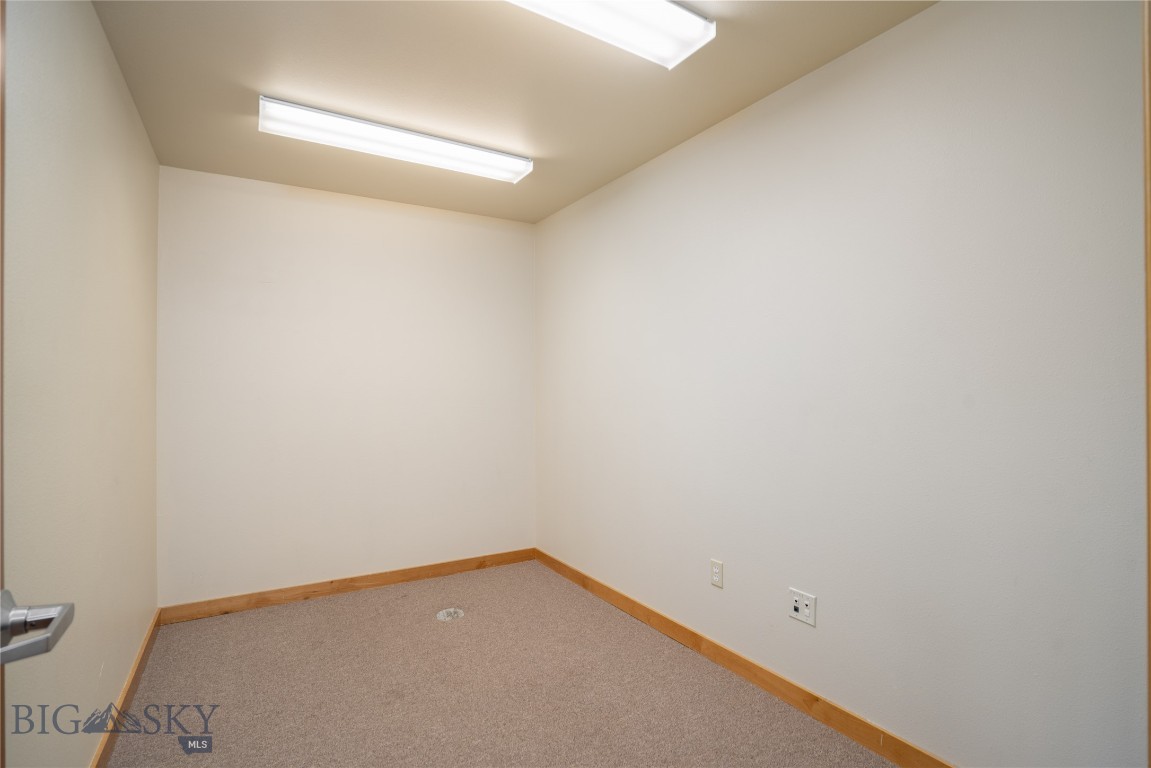
Empty carpeted room with fluorescent ceiling lights and a floor drain.
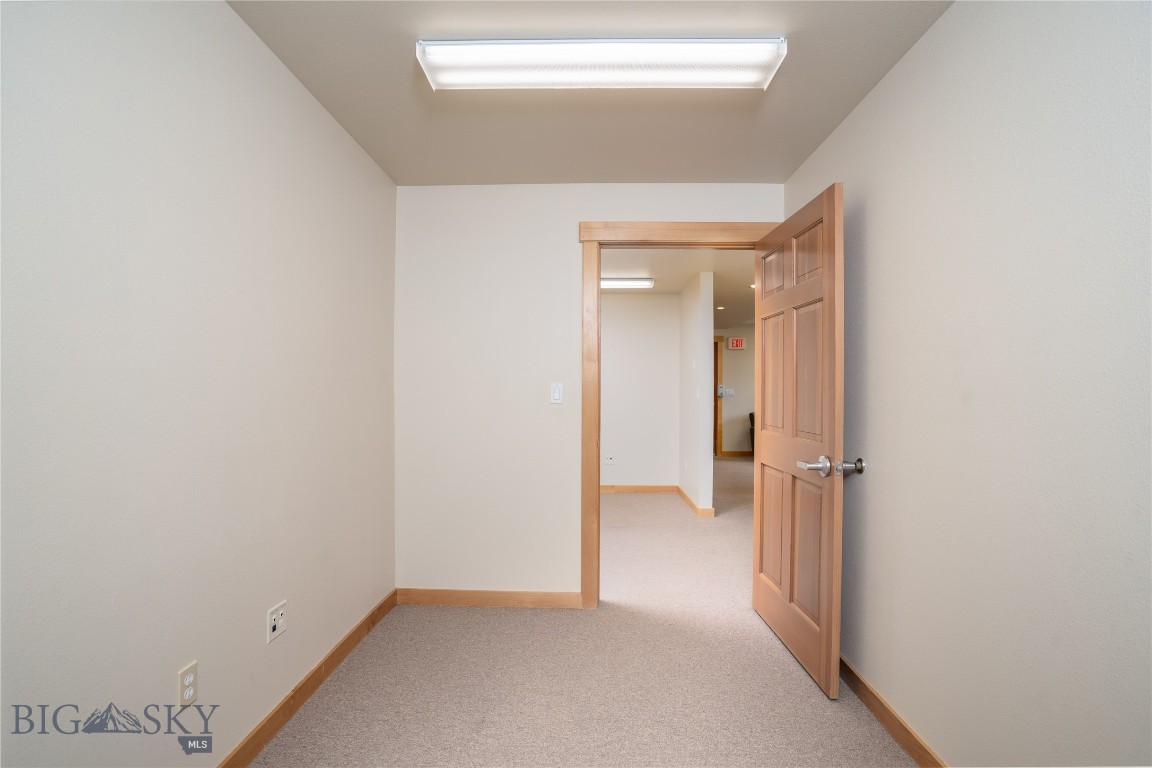
Empty carpeted room with wood trim and an open door to the hallway.
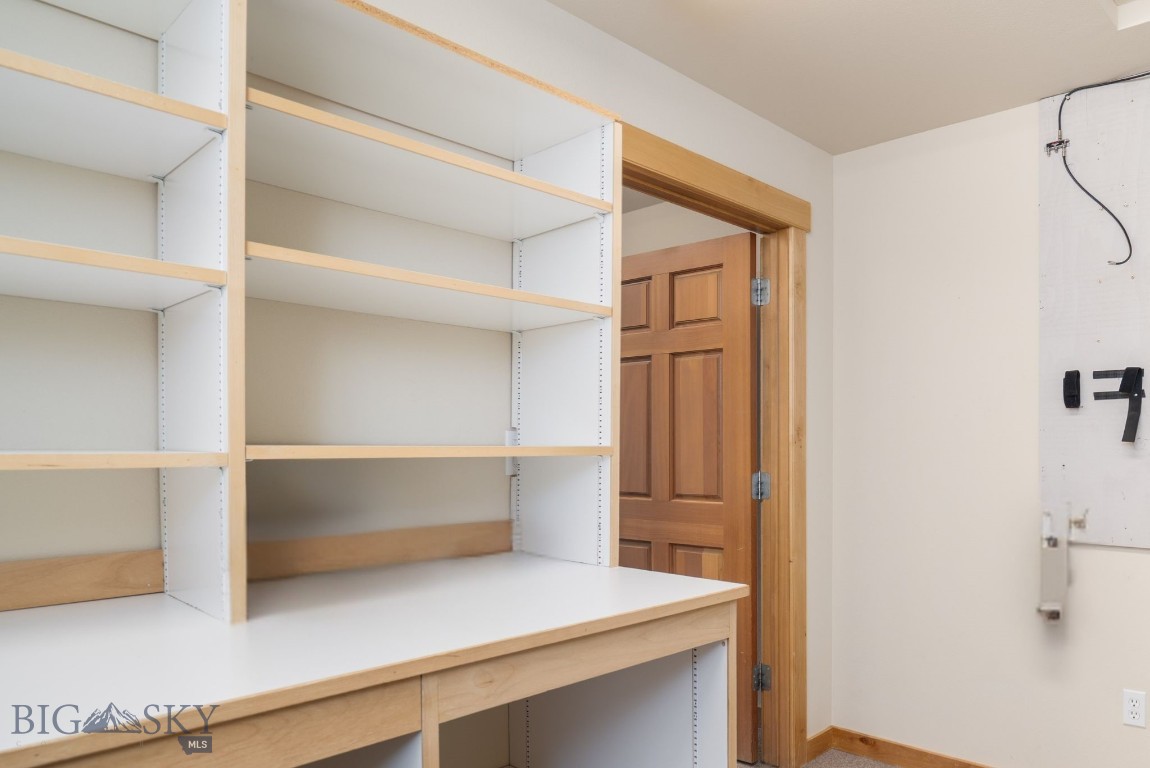
Room with built-in shelving and a broad workbench beside a paneled wooden door.
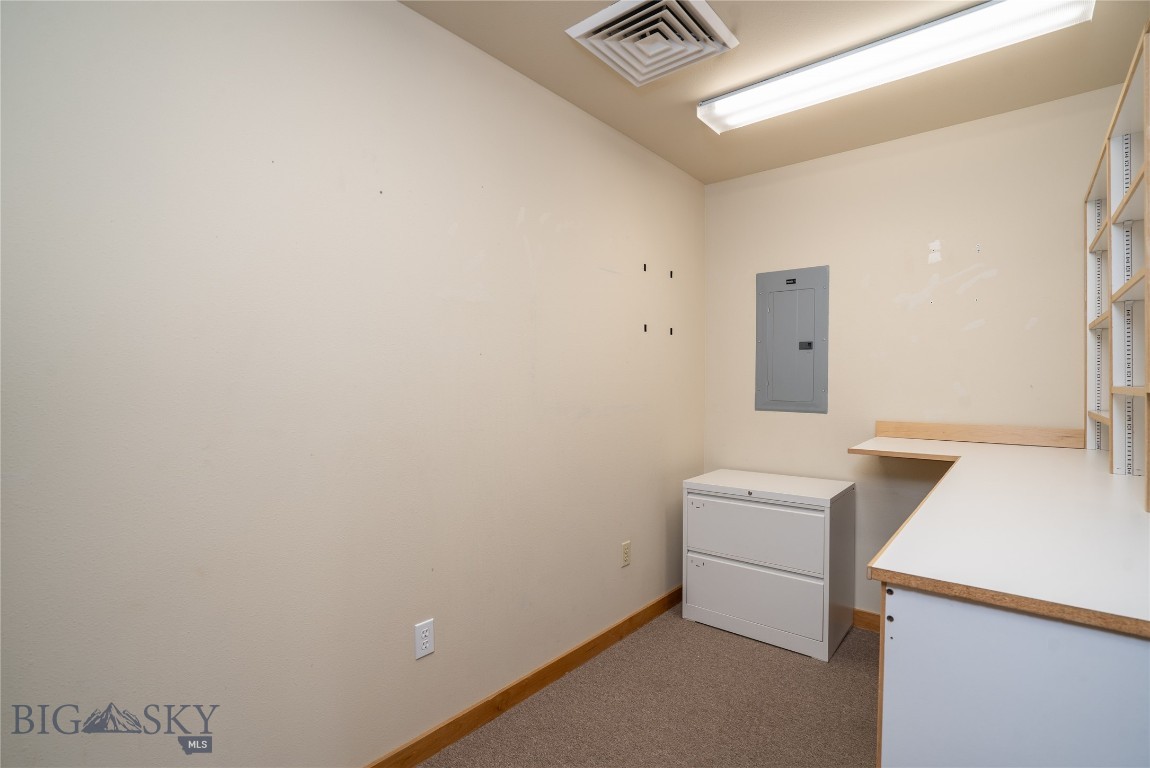
Small office with an L-shaped built-in desk, wall shelving, and a filing cabinet.
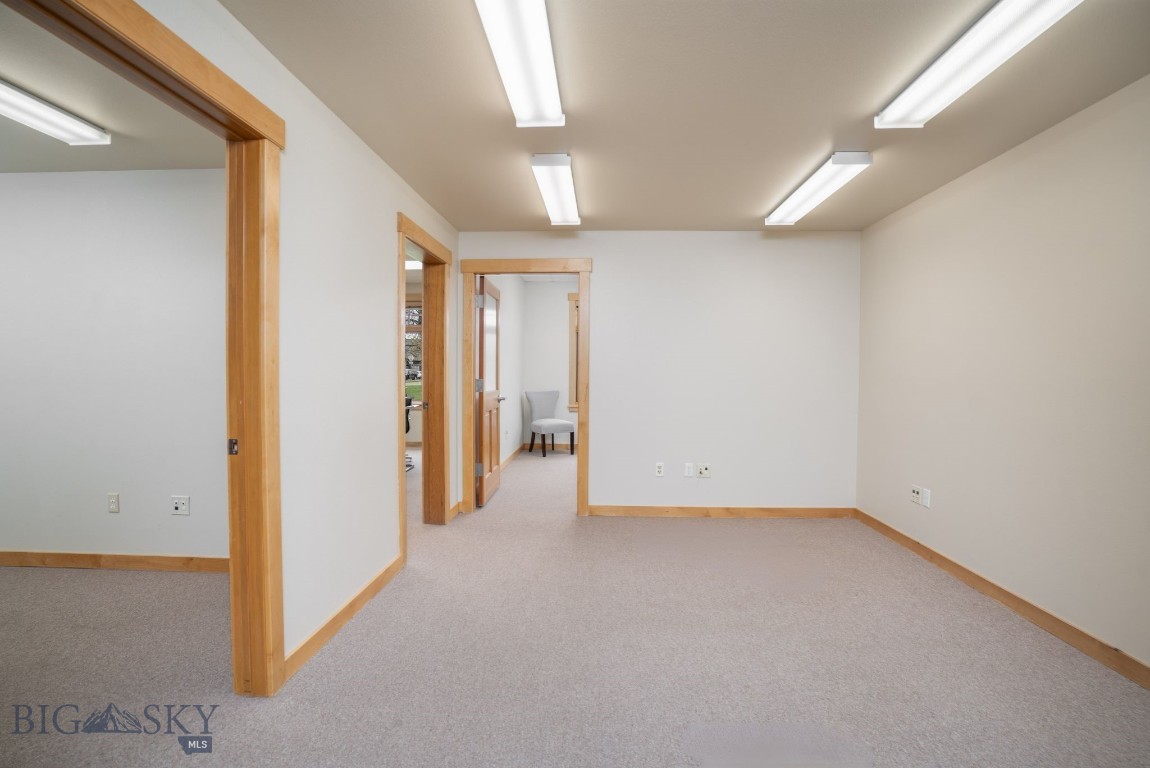
Empty office with beige carpet, wood-trimmed doorways, and fluorescent ceiling lights.
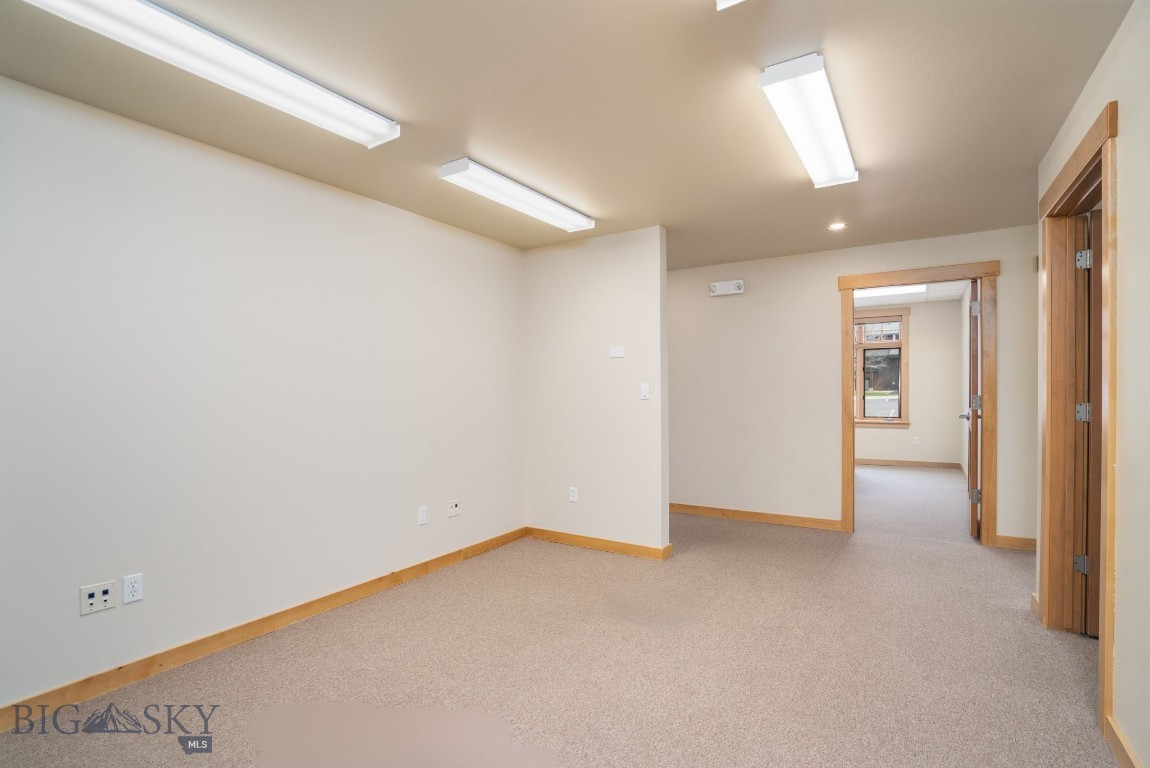
Empty carpeted room with fluorescent ceiling lights and a wood-trimmed doorway.
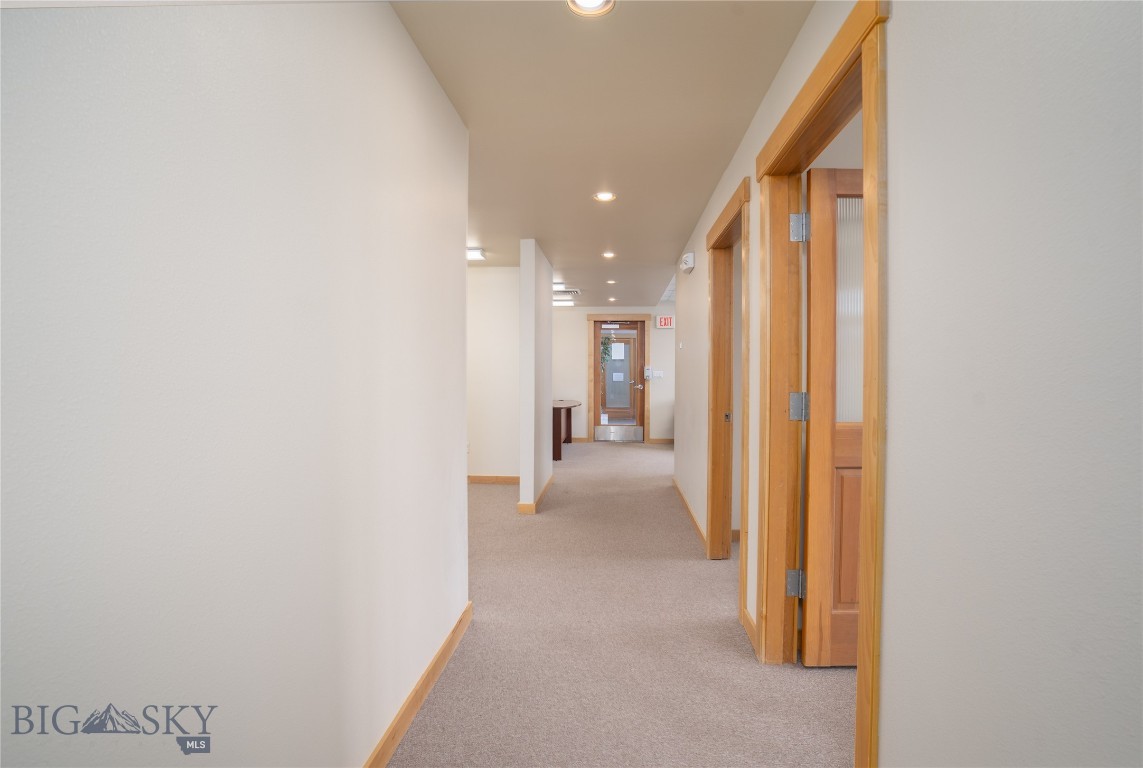
Carpeted hallway with wood-trimmed doorways and a glass exit door at the far end.
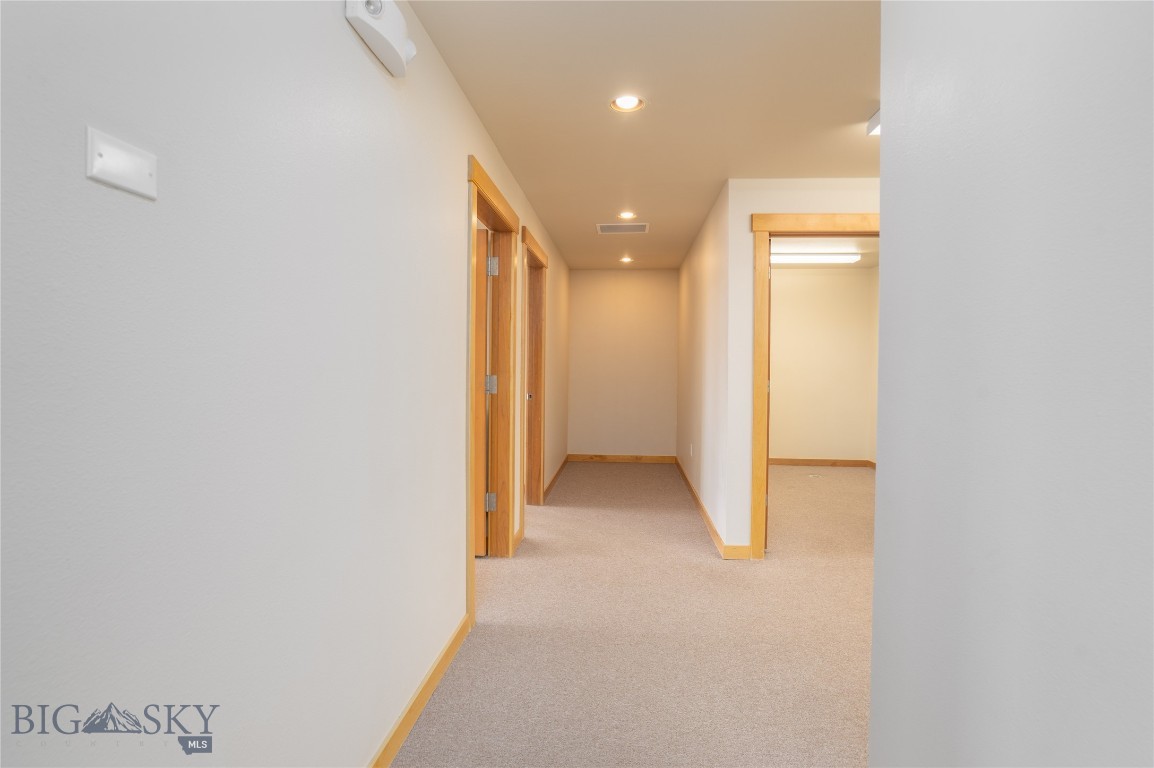
Empty carpeted hallway with light wood trim and several open doorways.
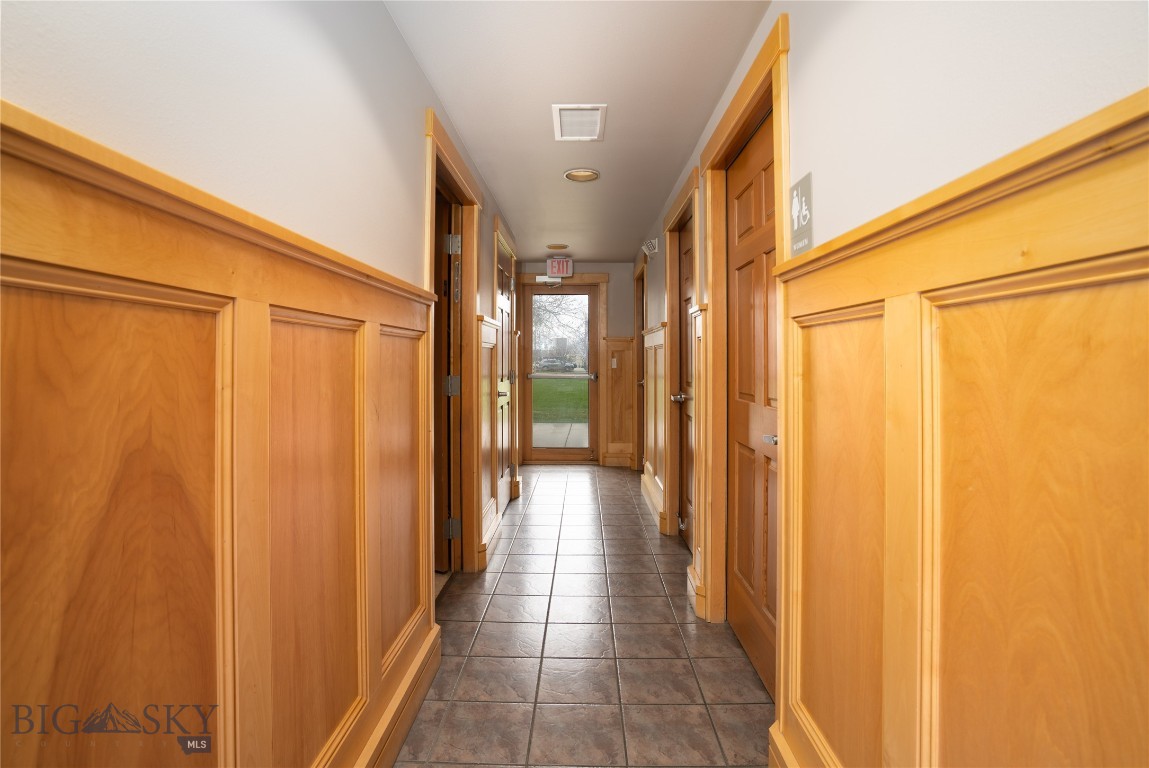
Hallway with honey-colored wood paneling, tiled floor, and a glass exit door at the end.
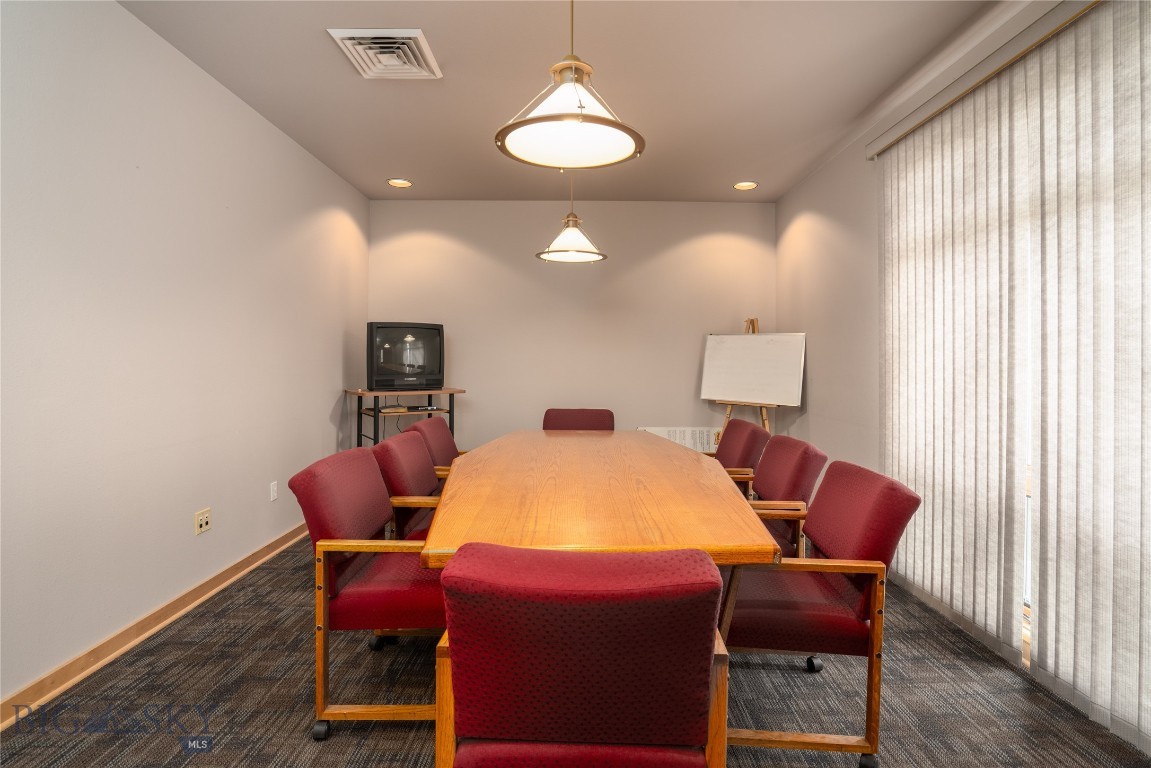
Conference room with a long wooden table, red chairs, vertical blinds, and a whiteboard.
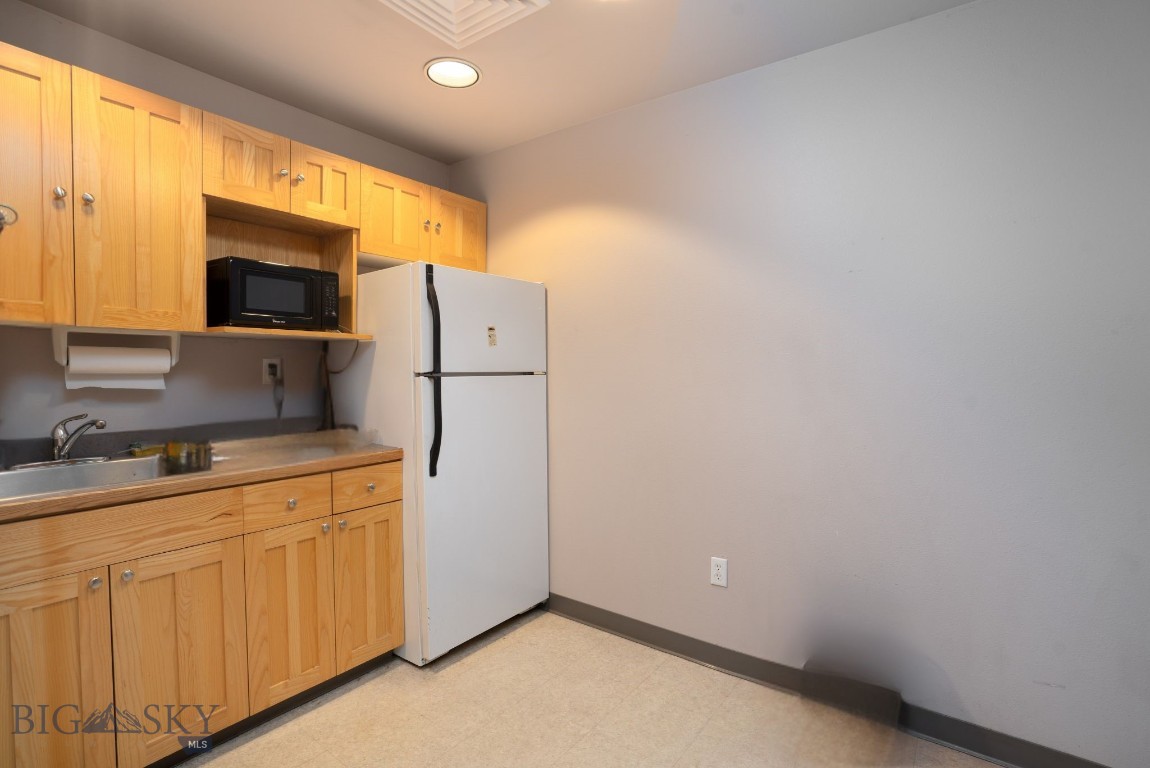
Kitchen with honey-colored wood cabinets, a microwave, and a white refrigerator.
SEE ALL PHOTOS
Commercial building with a prominent arched entrance and accessible parking in front.
Two-story building exterior with marked accessible parking and a covered glass entrance.
Unit 2 exterior outlined in white, with storefront windows and an accessible parking sign.
Map locating 3825 Valley Commons Dr near Valley Commons Drive in Bozeman, with nearby landmarks labeled.
Aerial map locating 3825 Valley Commons Dr near Ferguson Road, Hyalite Elementary School, and Gallatin Valley Mall.
Aerial view of a commercial building and nearby streets, labeled with road names and Four Corners.
Aerial view of a multi-unit building with a green lawn and the Bridger Mountains beyond.
Residential building with a broad gabled roof behind a green lawn and leafless trees.
Lobby with wood-trimmed glass entry doors, tiled floor, and a suite door marked 2.
Suite 2 office entrance with a wood-framed glass door, paneled walls, and a large potted tree.
Office reception area with a curved wood desk and two gray guest chairs.
Furnished office waiting area with gray seating, beige carpet, and a wood-trimmed window.
Furnished office with a curved wood desk, carpeted floor, and glass exit door.
Office with a dark desk, two chairs, and a large wood-trimmed window overlooking a lawn.
Office with a wood-tone desk and black leather chair beside an open door to the hallway.
Office conference room with a wood meeting table, built-in cabinets, and a large window.
Office hallway with wood-trimmed doorways and a conference room visible through the opening.
Office conference room with a light wood meeting table and black chairs.
Office with a large wood-top desk, built-in wooden cabinets, and wood-trimmed windows.
Furnished office with a large desk, guest chairs, and wood-trimmed windows.
Furnished office with an L-shaped desk and large wood-trimmed window.
Office with a long wood conference table, matching desk, and light wood closet doors.
Empty carpeted room with fluorescent ceiling lights and a floor drain.
Empty carpeted room with wood trim and an open door to the hallway.
Room with built-in shelving and a broad workbench beside a paneled wooden door.
Small office with an L-shaped built-in desk, wall shelving, and a filing cabinet.
Empty office with beige carpet, wood-trimmed doorways, and fluorescent ceiling lights.
Empty carpeted room with fluorescent ceiling lights and a wood-trimmed doorway.
Carpeted hallway with wood-trimmed doorways and a glass exit door at the far end.
Empty carpeted hallway with light wood trim and several open doorways.
Hallway with honey-colored wood paneling, tiled floor, and a glass exit door at the end.
Conference room with a long wooden table, red chairs, vertical blinds, and a whiteboard.
Kitchen with honey-colored wood cabinets, a microwave, and a white refrigerator.
Leased

3825 Valley Commons Dr 2

3825 Valley Commons Dr 2, Bozeman, MT 59718

Position your business for success in this efficient first-floor office suite, ideally located just off Huffine Lane between Bozeman and Four Corners. This centrally located space offers a bright, professional environment with abundant natural light and excellent accessibility. The suite features three private offices, a welcoming reception area, a large storage room, a large file/print room, and a spacious open area perfect for additional desks or collaborative workstations.

A private in-unit conference room provides a convenient space for meetings, while shared bathrooms and an additional large conference room in the common area add to the functionality. With a flexible layout and prime location in one of the valley's most active commercial corridors, this office space is perfectly suited for a growing business.

1,248 Sq.Ft. LIVING AREA

Sunny Odegard

Sunny Odegard

Features & Amenities

Area & Lot

  • Status Leased
  • Date Leased October 1, 2025
  • Living Area1,248 Sq.Ft.
  • Total Area1,248 Sq.Ft.
  • MLS® ID401434
  • TypeCommercial
  • NeighborhoodBozeman

Exterior

  • parkingCommon

Financial

  • Price Upon Request
Commercial building with a prominent arched entrance and accessible parking in front.
Two-story building exterior with marked accessible parking and a covered glass entrance.

Offers a bright, professional environment with abundant natural light and excellent accessibility.

– SO-RED
Unit 2 exterior outlined in white, with storefront windows and an accessible parking sign.
View Virtual Tour

Bozeman

Explore

Let’s Work Together

REAL ESTATE, YOUR WAY Whether you’re buying, selling, leasing, or developing, SO-RED provides personalized, insight-driven solutions built around your goals.

Follow Me on Instagram